966 15TH ST SW, Naples, FL 34117
- $1,700,000
- 4
- BD
- 3
- BA
- 2,803
- SqFt




- Sold Price
- $1,700,000
- List Price
- $1,780,000
- Status
- CLOSED
- Days on Market
- 19
- Closing Date
- Sep 17, 2025
- MLS#
- 225066047
- Subtype
- Residential
- Style
- Contemporary, Single Family
- New Construction
- Yes
- Year Built
- 2025
- Bedrooms
- 4
- Bathrooms
- 3
- Full Baths
- 3
- Living Area
- 2,803
- Lot Size
- 98,010
- Acres
- 2.25
- Subdivision
- Golden Gate Estates
- Neighborhood
- Golden Gate Estates
- MLS Area Major
- NA42 - GGE 4,5,8,9,12,15,27,28,193-195
Property Description
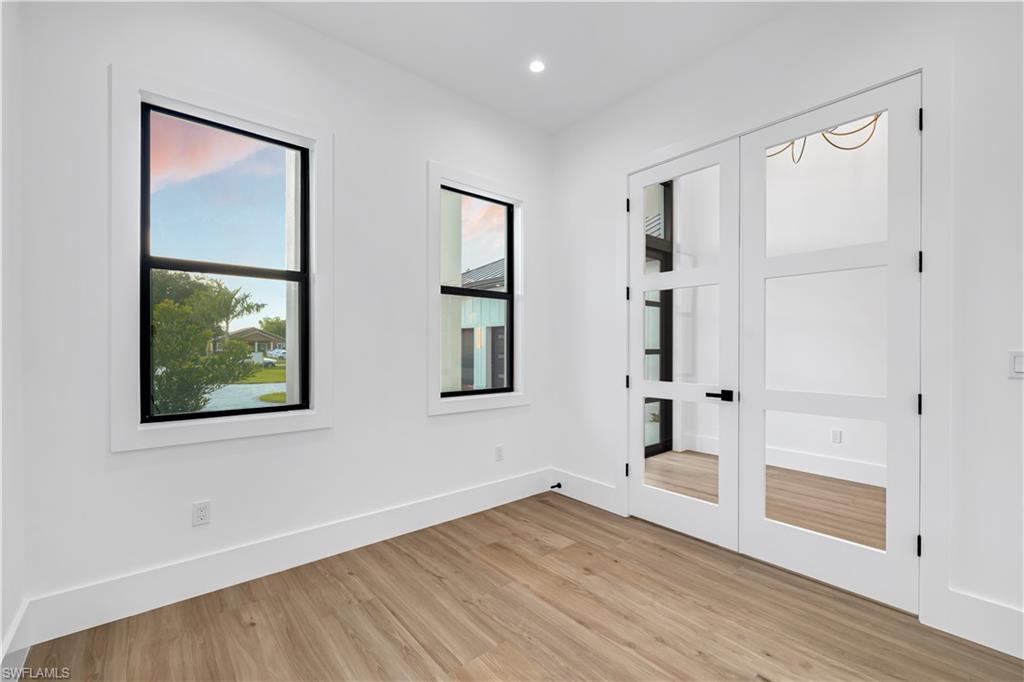
Welcome to this stunning property in Golden Gate Estates, situated on a 100% upland, 2.25-acre lot. This exquisite brand-new luxury custom home offers 4 bedrooms plus a den/office, 3 full bathrooms, and a spacious 3-car garage with epoxy-finished flooring. Built for lasting quality, it features a durable metal roof, impact-resistant doors and windows, a 1,000-gallon propane tank, and a 24kW automatic stand-by generator. The open floor plan showcases hardwood ceiling accents, abundant natural light, and premium finishes throughout. The gourmet kitchen is equipped with gas appliances, custom cabinetry, 2.5 mitered quartz countertops, and a large walk-in pantry. Each bedroom includes a custom walk-in closet. Additional features such as solid interior doors, accent lighting, two independent A/C units, a mudroom, and a kitchen bar add both style and functionality. Step outside and experience your own private resort. A sparkling custom saltwater pool with heater, elevated shellstone pool deck, and panoramic screened lanai create the perfect setting for entertaining or unwinding in style. The property is enhanced by a paver driveway, lush professional landscaping with soffit lighting, insulated garage doors, and a reverse osmosis water system—all just minutes from Naples’ world-class beaches, dining, and shopping. Don’t miss the chance to claim this exceptional home as your own piece of paradise!
/u.realgeeks.media/swflregroup/Logo-min.png)
Additional Information
- Amenities
- Horses OK, Internet Access
- Interior Features
- Bar, Built-In Cabinets, Closet Cabinets, Custom Mirrors, Fireplace, Foyer, French Doors, Pantry, Walk-In Closet(s), Wet Bar
- Exterior Features
- Screened Lanai/Porch
- Taxes
- $1,020
- Property Description
- Contemporary, Single Family
- Flooring
- Tile
- Appliances
- Gas Cooktop, Dishwasher, Double Oven, Microwave, Pot Filler, Refrigerator/Freezer, Reverse Osmosis, Wine Cooler
- Heating
- Central Electric
- Air Conditioning
- Ceiling Fan(s), Central Electric
- Stories
- 1
- Levels
- 1
- Roof
- Metal
- Foundation
- Concrete Block
- Pool
- Yes
- Parking Features
- Driveway Paved, Attached
- Garage Spaces
- 3
- View
- Trees/Woods
Courtesy of Marzucco Real Estate.
Selling Office: VIP Realty Group, Inc..Mortgage Calculator
 The data relating to real estate for sale on this web site comes in part from the Broker Reciprocity Program (BR Program) of M.L.S. of Naples, Inc. Properties listed with brokerage firms other than this company are marked with the BR Program Icon or the BR House Icon and detailed information about them includes the name of the listing brokers. The properties displayed may not be all the properties available through the BR Program. The information provided is for consumers’ personal, non-commercial use and may not be used for any other purpose.