280 39th AVE NE, Naples, FL 34120
- $840,000
- 3
- BD
- 2.5
- BA
- 2,037
- SqFt




- Sold Price
- $840,000
- List Price
- $899,995
- Status
- CLOSED
- Days on Market
- 70
- Closing Date
- May 21, 2026
- MLS#
- 226007038
- Subtype
- Residential
- Style
- Contemporary, Traditional, Single Family
- Year Built
- 2023
- Bedrooms
- 3
- Bathrooms
- 2.5
- Full Baths
- 2
- Half Baths
- 1
- Living Area
- 2,037
- Lot Size
- 118,919
- Acres
- 2.73
- Subdivision
- Golden Gate Estates
- Neighborhood
- Golden Gate Estates
- MLS Area Major
- NA31 - E/O Collier Blvd N/O Vanderbilt
Property Description
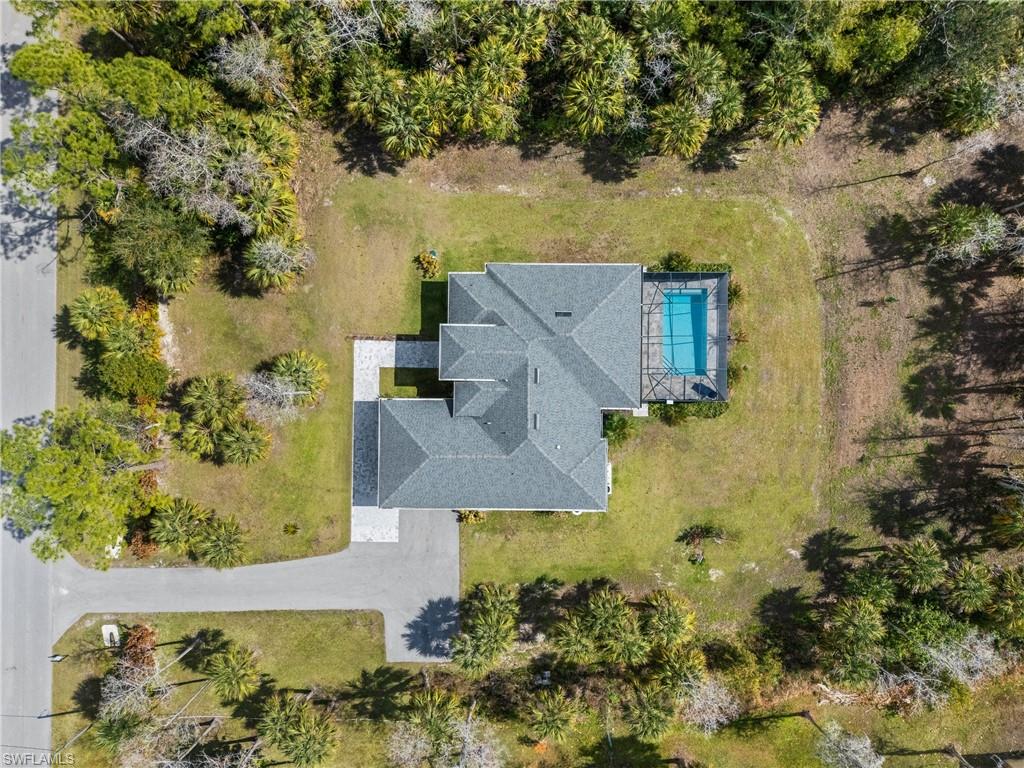
Presenting the Next Level of Luxury in Golden Gate Estates Newer Construction! This Ready to Move In Pool Home offers a Spacious 2,037 SF of Living Space and is situated on a Peaceful 2.73 Acre Lot with a heated pool. The stunning kitchen boasts modern wood cabinets, a sprawling quartz-covered island, and high-quality stainless steel appliances. The Open and Split Floor-plan showcases Gorgeous Tray Ceilings, 8' doors, 8" baseboards, and 48" x 24" porcelain tile floors. Indulge in the master suite with 2 walk-in closets and an elegant bathroom adorned luxurious finishes. The guest bedrooms offer ample space and their own walk-in closets. LED mirrors grace the full bathrooms, while the laundry room provides convenience and access to the garage featuring Impact Windows and Epoxy Floors. Enjoy Florida living outdoors with a New pool, screened enclosure, and Travertine deck — ideal for relaxing or entertaining. Home is equipped with hurricane-proof windows, sliding doors, and entry door, safety and security is of no concern. The reverse osmosis system provides crystal-clear, odor-free water. Enjoy the perfect location, just 5 mins from supermarkets, pharmacies, gas stations, restaurants, and only 20 mins from Naples' most beautiful beaches. Property is sold Furnished and comes with a One Year Home Warranty. Luxury awaits you!
/u.realgeeks.media/swflregroup/Logo-min.png)
Additional Information
- Amenities
- None
- Interior Features
- Built-In Cabinets, Custom Mirrors, Smoke Detectors, Volume Ceiling, Walk-In Closet(s)
- Taxes
- $677
- Property Description
- Contemporary, Traditional, Single Family
- Flooring
- Tile
- Appliances
- Cooktop, Electric Cooktop, Dishwasher, Disposal, Dryer, Microwave, Refrigerator, Reverse Osmosis, Wall Oven, Washer
- Heating
- Central Electric
- Air Conditioning
- Ceiling Fan(s), Central Electric
- Stories
- 1
- Levels
- 1
- Roof
- Shingle
- Foundation
- Concrete Block
- Pool
- Yes
- Parking Features
- Attached
- Garage Spaces
- 2
- Elementary School
- Corkscrew Elementary School
- Middle School
- Corkscrew Middle School
- High School
- Palmetto Ridge High School
- View
- Landscaped Area, Trees/Woods
Courtesy of Alpizar & Company, LLC. 239-537-5333
Selling Office: Alpizar & Company, LLC.Mortgage Calculator
 The data relating to real estate for sale on this web site comes in part from the Broker Reciprocity Program (BR Program) of M.L.S. of Naples, Inc. Properties listed with brokerage firms other than this company are marked with the BR Program Icon or the BR House Icon and detailed information about them includes the name of the listing brokers. The properties displayed may not be all the properties available through the BR Program. The information provided is for consumers’ personal, non-commercial use and may not be used for any other purpose.