2611 2nd AVE NE, Naples, FL 34120
- $1,140,000
- 4
- BD
- 3
- BA
- 2,666
- SqFt



- Sold Price
- $1,140,000
- List Price
- $1,190,000
- Status
- CLOSED
- Days on Market
- 252
- Closing Date
- Jan 16, 2025
- MLS#
- 224042096
- Subtype
- Residential
- Style
- Contemporary, Single Family
- New Construction
- Yes
- Year Built
- 2024
- Bedrooms
- 4
- Bathrooms
- 3
- Full Baths
- 3
- Living Area
- 2,666
- Lot Size
- 108,900
- Acres
- 2.50
- Subdivision
- Golden Gate Estates
- Neighborhood
- Golden Gate Estates
- MLS Area Major
- NA44 - GGE 14,16-18,23-25,49,50,67-78
Property Description
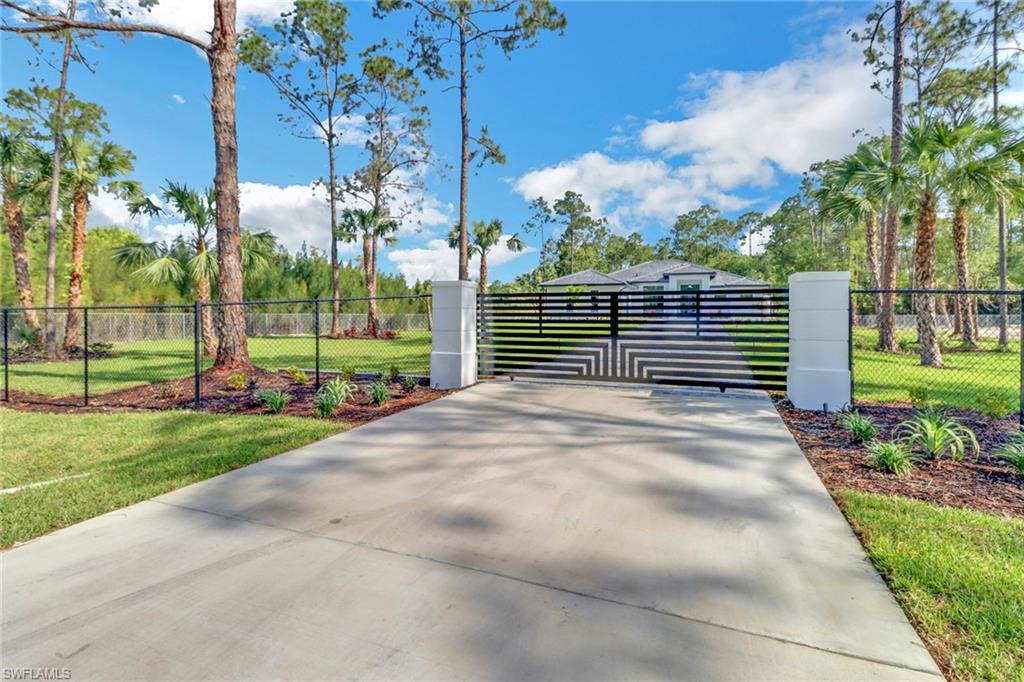
Welcome to your Dream Home. This 2,666 Sq Ft, Custom Built Aleman Builders Home Features an Open Floor Plan With 4 Bedrooms, an Office, 3 Full Baths and a 2 Car Garage With Epoxy Flooring. This Gorgeous Home Sits On 2.5 Acres Of Land. You Will Instantly Fall In Love As You Drive Through The Electric Powered Gate and Up The Paved Driveway Surrounded by Beautiful Landscaping and Lighting. As You Enter The Front Door You Will Instantly Notice The High Tray Ceilings and Beams, and Beautiful Porcelain Tile Floors. The large kitchen features Soft Close Cabinetry With Gold Finishes and a Stunning Quartz Island and Counter Tops. The Master Suite Offers Two Walk In Closets And a Large Master Bath With a Free Standing Tub and Glass Shower. The Other Three Bedrooms are Located On The West Wing Of The Home Which 2 of the Rooms Share an En-suite Bathroom. Lastly You Will Not Find a Better Home For Entertaining. As You Walk Out The Sliding Doors You Will Find an Expansive Paved Pool Deck, Custom Built Pool, a Built in Outdoor Kitchen With Gas Grill and Refrigerator, and Beautiful Ceiling Fans. This Home Comes Equipped With a Entire Home Reverse Osmosis System, and 8 Camera Pre Wire. Come See and Fall In Love With Your Future Home!
/u.realgeeks.media/swflregroup/Logo-min.png)
Additional Information
- Interior Features
- Coffered Ceiling(s), French Doors, Pantry, Smoke Detectors, Tray Ceiling(s), Walk-In Closet(s)
- Exterior Features
- Screened Lanai/Porch, Built In Grill, Outdoor Kitchen
- Taxes
- $1,353
- Property Description
- Contemporary, Single Family
- Flooring
- Tile
- Appliances
- Dishwasher, Disposal, Dryer, Grill - Gas, Microwave, Range, Refrigerator, Refrigerator/Freezer, Refrigerator/Icemaker, Self Cleaning Oven, Tankless Water Heater, Washer, Water Treatment Owned, Wine Cooler
- Heating
- Central Electric
- Air Conditioning
- Ceiling Fan(s), Central Electric
- Stories
- 1
- Levels
- 1
- Roof
- Slate
- Foundation
- Concrete Block
- Pool
- Yes
- Parking Features
- Driveway Paved, Attached
- Garage Spaces
- 2
- View
- Landscaped Area, Trees/Woods
Courtesy of Marzucco Real Estate.
Selling Office: Equity Realty.Mortgage Calculator
 The data relating to real estate for sale on this web site comes in part from the Broker Reciprocity Program (BR Program) of M.L.S. of Naples, Inc. Properties listed with brokerage firms other than this company are marked with the BR Program Icon or the BR House Icon and detailed information about them includes the name of the listing brokers. The properties displayed may not be all the properties available through the BR Program. The information provided is for consumers’ personal, non-commercial use and may not be used for any other purpose.