3440 Atlantic CIR, Naples, FL 34119
- $1,500,000
- 4
- BD
- 4
- BA
- 3,359
- SqFt






- Sold Price
- $1,500,000
- List Price
- $1,595,000
- Status
- CLOSED
- Days on Market
- 143
- Closing Date
- Dec 16, 2024
- MLS#
- 224052657
- Subtype
- Residential
- Style
- Contemporary, Single Family
- Year Built
- 2013
- Bedrooms
- 4
- Bathrooms
- 4
- Full Baths
- 4
- Living Area
- 3,359
- Lot Size
- 8,712
- Acres
- 0.20
- Subdivision
- Riverstone
- Neighborhood
- Riverstone
- MLS Area Major
- NA21 - N/O Immokalee Rd E/O 75
Property Description
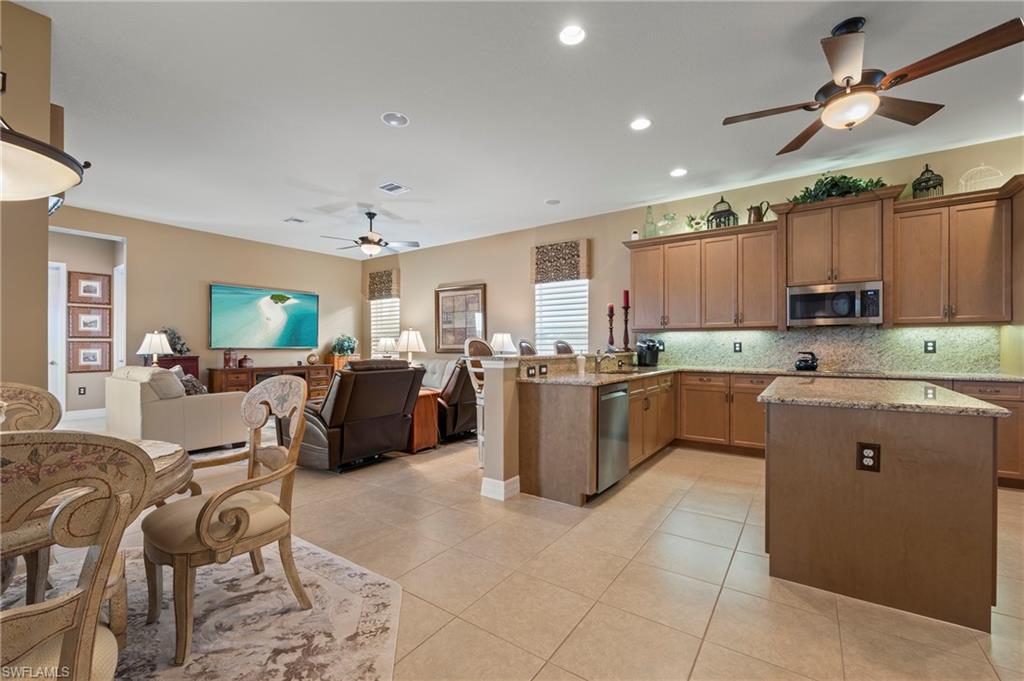
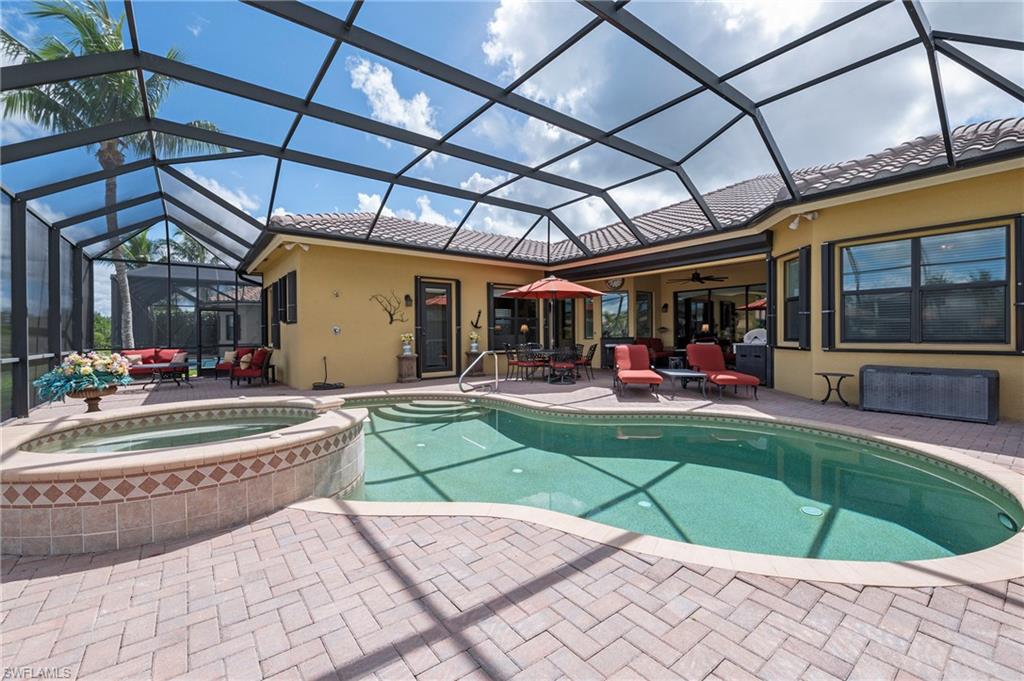
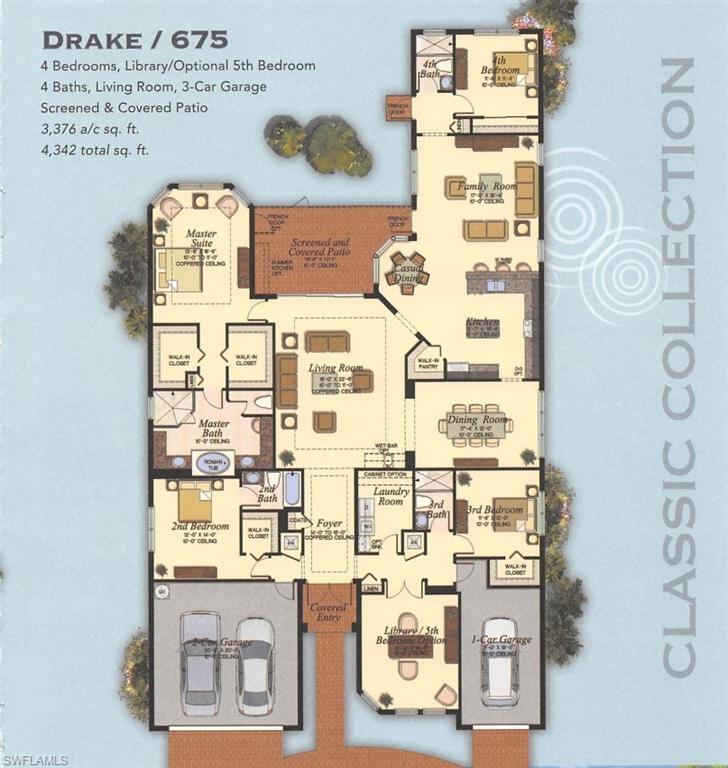
NEWLY REPAINTED EXTERIOR FROM HEAD TO TOE! Luxury awaits as you walk through the double front doors of this beautifully decorated home. The Drake floor plan offers spaciousness and privacy all around with the flexibility as a 5 bedroom or 4+Den residence. Grande Foyer welcomes you and leads into the formal living room featuring a trayed ceiling and an electric fireplace with raised hearth and remote. Whether dining in the formal dining room featuring handsome chandelier and matching wall sconces, at the breakfast nook, at the breakfast bar, or outside on the lanai, you will not run out of options. The large kitchen features stainless steel appliances, a center island, a pantry, and ample cabinets and counter space for all your cooking needs. The informal family room is open to the kitchen and breakfast nook, creating a perfect space for relaxed family gatherings. The screened-in lanai is a highlight, featuring a heated pool and spa, an outdoor kitchen with a gas grill, and lovely water views. The home includes a two-car garage space and an additional one-car garage space for third vehicle, electric golf cart or storage with epoxy finished floors. Inside, you'll find tranquil light-filtering Hunter Douglas Lumenette and Silhoutte window coverings, plantation shutters, soaring 10ft and 11 ft. coffered ceilings, double crown molding, custom mirrors, custom wood shelving in master bedroom closets, large laundry room with custom cabinetry for extra storage, new LG washer/dryer 2023, two new AC units installed 2024. For added security and hurricane protection, the home has impact windows on the front, manual shutters, and a remote-controlled electric rear shutter. New A/C 2024. Located in Riverstone, a large community in North Naples, this home offers a range of amenities. The community features a guard front entrance for security, a 13,000 square foot clubhouse with three pools, a spa, tennis courts with a pro, indoor and outdoor basketball and pickleball courts, a fitness center, an activities room, and more.
/u.realgeeks.media/swflregroup/Logo-min.png)
Additional Information
- Amenities
- Basketball Court, Bike And Jog Path, Billiard Room, Cabana, Clubhouse, Park, Pool, Community Room, Spa/Hot Tub, Dog Park, Fitness Center, Hobby Room, Internet Access, Pickleball, Play Area, Private Membership, Sidewalk, Streetlight, Tennis Court(s), Underground Utility
- Interior Features
- Fireplace, Foyer, Laundry Tub, Pantry, Smoke Detectors, Walk-In Closet(s), Window Coverings
- Exterior Features
- Screened Lanai/Porch, Outdoor Kitchen, Outdoor Shower
- Taxes
- $6,523
- Property Description
- Contemporary, Single Family
- Flooring
- Carpet, Tile
- Appliances
- Electric Cooktop, Dishwasher, Disposal, Double Oven, Dryer, Grill - Gas, Microwave, Refrigerator/Icemaker, Self Cleaning Oven, Washer
- Heating
- Central Electric
- Air Conditioning
- Ceiling Fan(s), Central Electric
- Stories
- 1
- Levels
- 1
- Roof
- Tile
- Foundation
- Concrete Block
- Pool
- Yes
- Parking Features
- Circular Driveway, Driveway Paved, Golf Cart, Paved, Attached
- Garage Spaces
- 3
- Elementary School
- Laurel Oak
- Middle School
- Oakridge
- High School
- Aubrey Rogers
- View
- Lake
Courtesy of John R Wood Properties.
Selling Office: John R Wood Properties.Mortgage Calculator
 The data relating to real estate for sale on this web site comes in part from the Broker Reciprocity Program (BR Program) of M.L.S. of Naples, Inc. Properties listed with brokerage firms other than this company are marked with the BR Program Icon or the BR House Icon and detailed information about them includes the name of the listing brokers. The properties displayed may not be all the properties available through the BR Program. The information provided is for consumers’ personal, non-commercial use and may not be used for any other purpose.