Share this with your friends


Southwest Florida ReGroup
4154 Aspen Chase DR, Naples, FL 34119
- $925,000
- 4
- BD
- 3
- BA
- 2,452
- SqFt




- Sold Price
- $925,000
- List Price
- $925,000
- Status
- CLOSED
- Days on Market
- 116
- Closing Date
- Mar 18, 2025
- MLS#
- 224088050
- Subtype
- Residential
- Style
- Ranch, Single Family
- Year Built
- 2019
- Bedrooms
- 4
- Bathrooms
- 3
- Full Baths
- 3
- Living Area
- 2,452
- Lot Size
- 7,405
- Acres
- 0.17
- Subdivision
- Stonecreek
- Neighborhood
- Stonecreek
- MLS Area Major
- NA21 - N/O Immokalee Rd E/O 75
Property Description
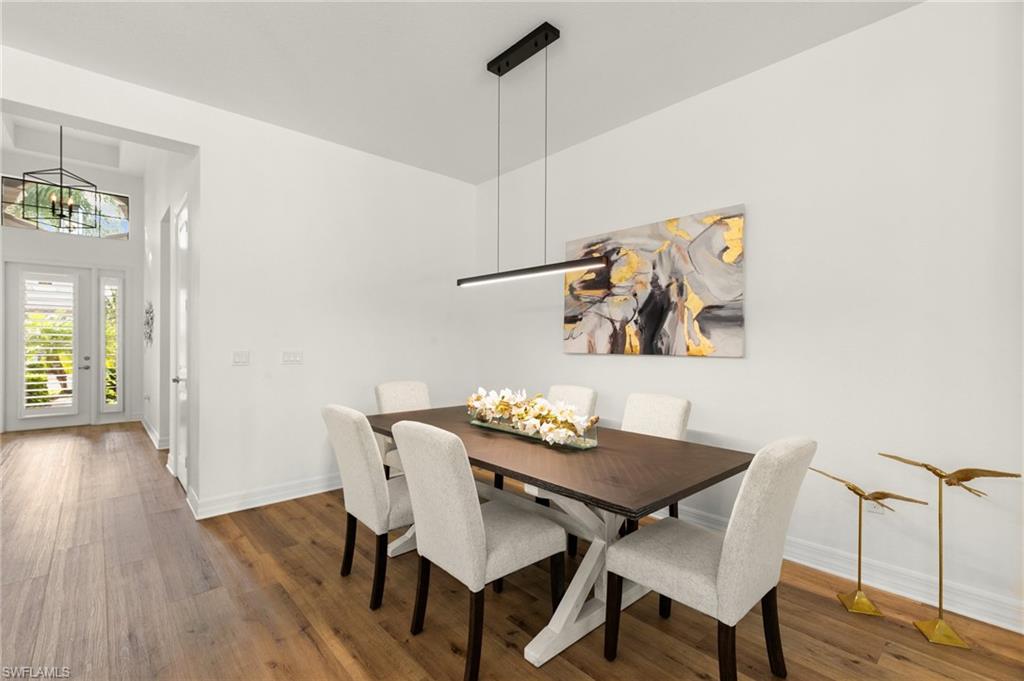
BACK ON THE MARKET - buyers' financing fell through. Welcome to the prestigious, highly desired, amenity rich community of Stonecreek! This stunning 4 bedroom/3 bathroom/2-car garage/single family Chandon floor plan home with in-ground pool has been beautifully updated and is located on a quiet street. From the grand entrance with soaring ceilings, the warmth from the rich oak laminate flooring throughout, to the stunningly appointed kitchen and baths, this home exudes good taste and elegance. The entire home is brightly lit with large windows, giving the space an open airy feel. The kitchen has light quartz countertops and white cabinetry accented with gold hardware, black tile backsplash, and S/S appliances, plus walk-in pantry closet with shelving for storage. The island has wrap-around counter seating, and opens into the spacious living/dining area with collapsing sliders to the pavered lanai and pool area. The fenced backyard has been turned into a serene oasis, surrounded with clusia hedges for privacy, an in-ground pool with water fountains and sun shelf, and plenty of room for outdoor seating and entertaining. The split bedroom floor plan provides privacy for everyone, with the owner's suite off the living area, and the other 3 bedrooms at the front of the home. The owner's suite is large, bright and airy with tray ceiling detail, has 2 walk-in closets with built ins, and a spa-retreat inspired bath featuring shiplap walls, a separate soaking tub and tiled shower with glass doors, 2 sink vanities, cabinetry for storage, and separate water closet. The 3 additional spacious bedrooms all feature large closets, and 2 additional bathrooms, 1 with a tiled shower/tub combo and 1 with a tiled shower. Laundry room with white shiplap wall accent has stainless steel sink and cabinetry above the washer & dryer for storage, and linen closet in the hallway. The community of Stonecreek is conveniently located off of Collier Blvd, and offers a Clubhouse, pools and splash pad, tennis and pickle ball courts, fitness center and indoor sports court, and a playground - plenty to do right outside your door. This lovely home has everything you need for the Naples carefree sunny weather lifestyle!

Additional Information
- Amenities
- Basketball Court, Bike And Jog Path, Billiard Room, Clubhouse, Pool, Community Room, Spa/Hot Tub, Fitness Center, Pickleball, Play Area, Sidewalk, Streetlight, Tennis Court(s), Volleyball
- Interior Features
- Coffered Ceiling(s), Foyer
- Exterior Features
- Open Porch/Lanai
- Taxes
- $7,529
- Property Description
- Ranch, Single Family
- Flooring
- Laminate, Tile
- Appliances
- Dishwasher, Dryer, Microwave, Range, Refrigerator/Freezer, Trash Compactor, Washer
- Heating
- Central Electric
- Air Conditioning
- Central Electric
- Stories
- 1
- Levels
- 1
- Roof
- Tile
- Foundation
- Concrete Block
- Pool
- Yes
- Parking Features
- Covered, Driveway Paved, Attached
- Garage Spaces
- 2
- Elementary School
- Laurel Oak Elementary School
- Middle School
- Oakridge Middle School
- High School
- Aubrey Rogers High School
- View
- Landscaped Area
Courtesy of Coldwell Banker Realty.
Selling Office: Compass Florida, LLC..How much is your home worth?
...get instant property value now!
Mortgage Calculator
 The data relating to real estate for sale on this web site comes in part from the Broker Reciprocity Program (BR Program) of M.L.S. of Naples, Inc. Properties listed with brokerage firms other than this company are marked with the BR Program Icon or the BR House Icon and detailed information about them includes the name of the listing brokers. The properties displayed may not be all the properties available through the BR Program. The information provided is for consumers’ personal, non-commercial use and may not be used for any other purpose.