Share this with your friends


Southwest Florida ReGroup
2614 54th AVE NE, Naples, FL 34120
- $835,000
- 4
- BD
- 3
- BA
- 3,130
- SqFt





- Sold Price
- $835,000
- List Price
- $850,000
- Status
- CLOSED
- Days on Market
- 182
- Closing Date
- Feb 02, 2024
- MLS#
- 223055980
- Subtype
- Residential
- Style
- Ranch, Single Family
- New Construction
- Yes
- Year Built
- 2023
- Bedrooms
- 4
- Bathrooms
- 3
- Full Baths
- 3
- Living Area
- 3,130
- Lot Size
- 122,404
- Acres
- 2.81
- Subdivision
- Golden Gate Estates
- Neighborhood
- Golden Gate Estates
- MLS Area Major
- NA43 - GGE 22,36,38-47,59-65
Property Description
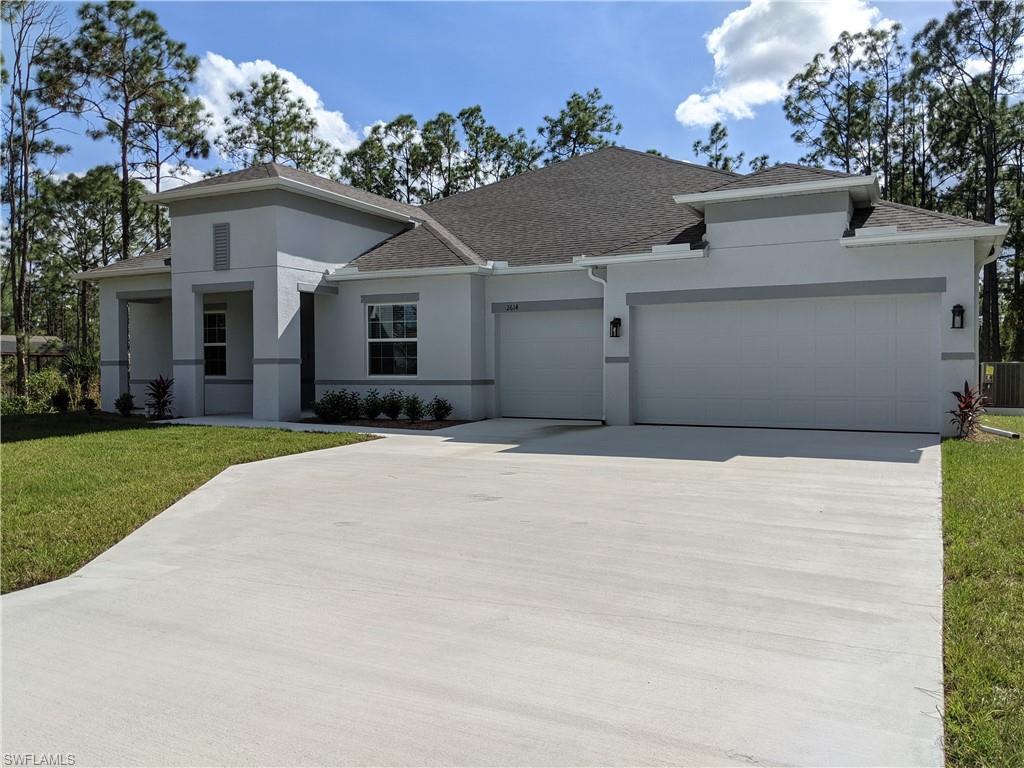
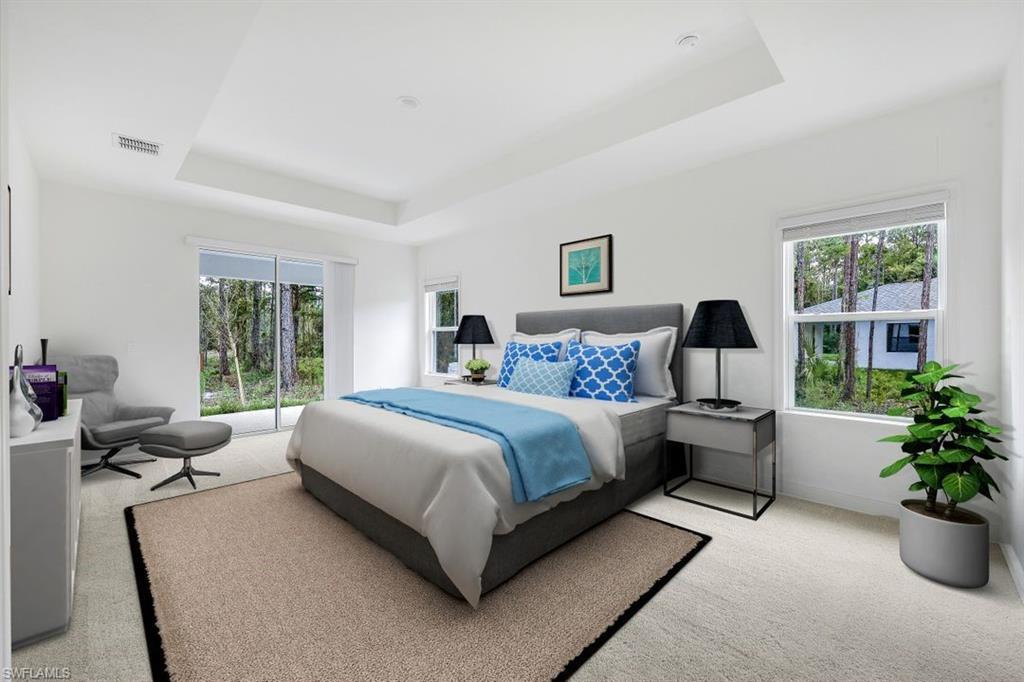
New Construction Home on 2.81 Acres is completed and ready. No lack of space here with 3130 under air and 4221 total sq ft. Luxury and privacy converge in this spacious, new construction home, set on an expansive 2.81 acre lot. Boasting large 4 bedrooms with walk in closets, 3 full baths, one guest baths opens to the patio, a den with glass French doors, and a massive Flex room. This home offers the compatibility and flexibility for your active lifestyle. Gather in the open layout and enjoy the gourmet kitchen with a grand island. Huge master bedroom has sliders leading to the patio. Split vanities in the master bath with Shower and separate tub. Extend your living space to the huge 40' wide covered patio looking over a gigantic back yard. This home is set far back from the road and has a long cement driveway leading you to ample parking and a 3-car garage. You will love the convenience and security with the IQ Smart Home Panel. Control your lights, A/C, Locks, and more with the Smart Home IQ Panel and App. Seize the opportunity to own a piece of paradise where modern living meets natural beauty. Home is built on a 2.81 acre uplands lot and is ready for your family to enjoy.

Additional Information
- Amenities
- None
- Interior Features
- Smoke Detectors, Tray Ceiling(s)
- Exterior Features
- Open Porch/Lanai
- Taxes
- $787
- Property Description
- Ranch, Single Family
- Flooring
- Tile
- Appliances
- Dishwasher, Disposal, Microwave, Range
- Heating
- Central Electric
- Air Conditioning
- Central Electric
- Stories
- 1
- Levels
- 1
- Roof
- Shingle
- Foundation
- Concrete Block
- Parking Features
- Attached
- Garage Spaces
- 3
- Elementary School
- Estates Elementary School
- Middle School
- Corkscrew Middle School
- High School
- Palmetto Ridge High School
- View
- Landscaped Area, Trees/Woods
Courtesy of BHHS Florida Realty.
Selling Office: .How much is your home worth?
...get instant property value now!
Mortgage Calculator
 The data relating to real estate for sale on this web site comes in part from the Broker Reciprocity Program (BR Program) of M.L.S. of Naples, Inc. Properties listed with brokerage firms other than this company are marked with the BR Program Icon or the BR House Icon and detailed information about them includes the name of the listing brokers. The properties displayed may not be all the properties available through the BR Program. The information provided is for consumers’ personal, non-commercial use and may not be used for any other purpose.