Share this with your friends


Southwest Florida ReGroup
4515 15th AVE SW, Naples, FL 34116
- $825,000
- 3
- BD
- 2.5
- BA
- 3,172
- SqFt




- Sold Price
- $825,000
- List Price
- $899,000
- Status
- CLOSED
- Days on Market
- 339
- Closing Date
- Sep 16, 2024
- MLS#
- 223075343
- Subtype
- Residential
- Style
- Ranch, Single Family
- Year Built
- 2009
- Bedrooms
- 3
- Bathrooms
- 2.5
- Full Baths
- 2
- Half Baths
- 1
- Living Area
- 3,172
- Lot Size
- 49,658
- Acres
- 1.14
- Subdivision
- Golden Gate Estates
- Neighborhood
- Golden Gate Estates
- MLS Area Major
- NA23 - S/O Pine Ridge 26,29,30,31,33,34
Property Description
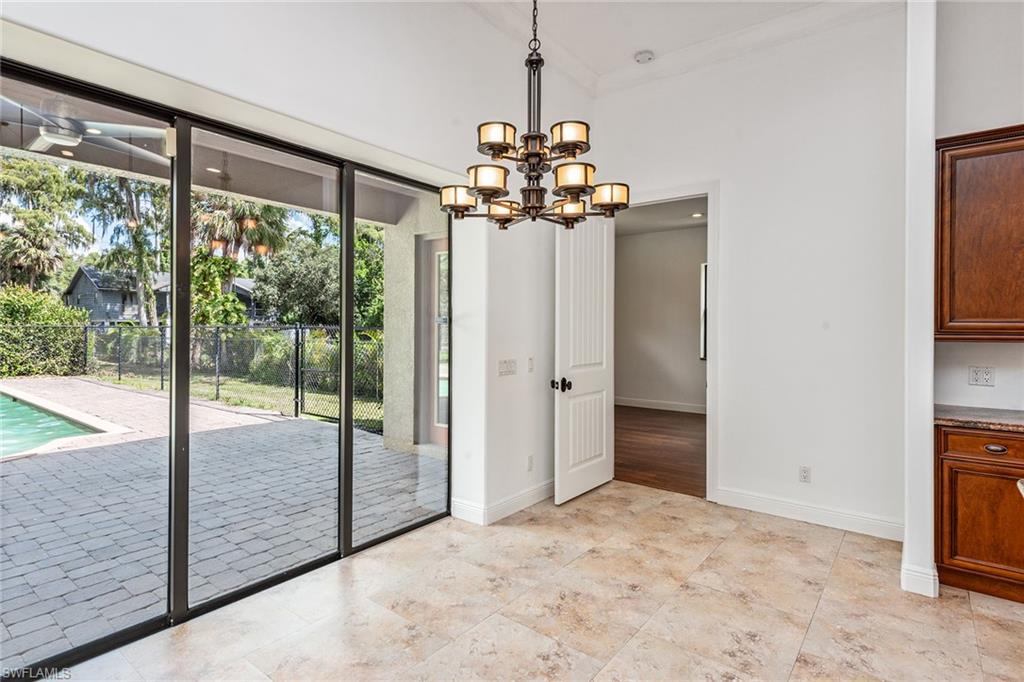
Sprawling over an impressive 1.14 acres, this property accentuates luxury, space and privacy. A long driveway leads to the main residence boasting three bedrooms with a den, 2.5 baths and a two-car garage. Inside, you’ll be captivated by soaring ceilings, pristine tile flooring and intricate crown molding. The open living area is heart of the home, seamlessly connecting the outdoors where a sparkling pool awaits. The gourmet kitchen with its granite countertops, newer dishwasher, and three-seater breakfast bar has been designed with not one but two cooktops and sinks. Elevating the luxury is the primary suite offering private lanai access, spacious walk-in closet and a spa-like en-suite bath featuring dual sinks, bidet, multiple heads walk-in shower and a separate deep soaking tub. If the main residence wasn’t enough, the property boasts a separate one-bedroom, one-bath guest house complete with a living room, kitchen with newer refrigerator and a two-car garage. Additional perks include well irrigation and a security system. Just a stone’s throw from Naples fine dining, luxury shopping and pristine beaches, yet tucked away for serenity.

Additional Information
- Amenities
- None
- Interior Features
- Built-In Cabinets, French Doors, Laundry Tub, Smoke Detectors, Volume Ceiling, Walk-In Closet(s)
- Exterior Features
- Open Porch/Lanai
- Taxes
- $7,455
- Property Description
- Ranch, Single Family
- Flooring
- Carpet, Tile, Wood
- Appliances
- Electric Cooktop, Dishwasher, Dryer, Microwave, Range, Refrigerator/Icemaker, Self Cleaning Oven, Warming Tray, Washer, Water Treatment Owned
- Heating
- Central Electric
- Air Conditioning
- Ceiling Fan(s), Central Electric
- Stories
- 1
- Levels
- 1
- Roof
- Shingle
- Foundation
- Concrete Block
- Pool
- Yes
- Parking Features
- Covered, Driveway Paved, Guest, Paved, Attached
- Garage Spaces
- 4
- View
- Landscaped Area
Courtesy of Premier Sotheby's Int'l Realty.
Selling Office: MVP Realty Associates LLC.How much is your home worth?
...get instant property value now!
Mortgage Calculator
 The data relating to real estate for sale on this web site comes in part from the Broker Reciprocity Program (BR Program) of M.L.S. of Naples, Inc. Properties listed with brokerage firms other than this company are marked with the BR Program Icon or the BR House Icon and detailed information about them includes the name of the listing brokers. The properties displayed may not be all the properties available through the BR Program. The information provided is for consumers’ personal, non-commercial use and may not be used for any other purpose.