3430 27th AVE SW, Naples, FL 34117
- $725,000
- 3
- BD
- 2
- BA
- 1,921
- SqFt






- Sold Price
- $725,000
- List Price
- $749,000
- Status
- CLOSED
- Days on Market
- 227
- Closing Date
- Jan 22, 2026
- MLS#
- 225054362
- Subtype
- Residential
- Style
- Ranch, Single Family
- Year Built
- 1988
- Bedrooms
- 3
- Bathrooms
- 2
- Full Baths
- 2
- Living Area
- 1,921
- Lot Size
- 108,900
- Acres
- 2.50
- Subdivision
- Golden Gate Estates
- Neighborhood
- Golden Gate Estates
- MLS Area Major
- NA42 - GGE 4,5,8,9,12,15,27,28,193-195
Property Description
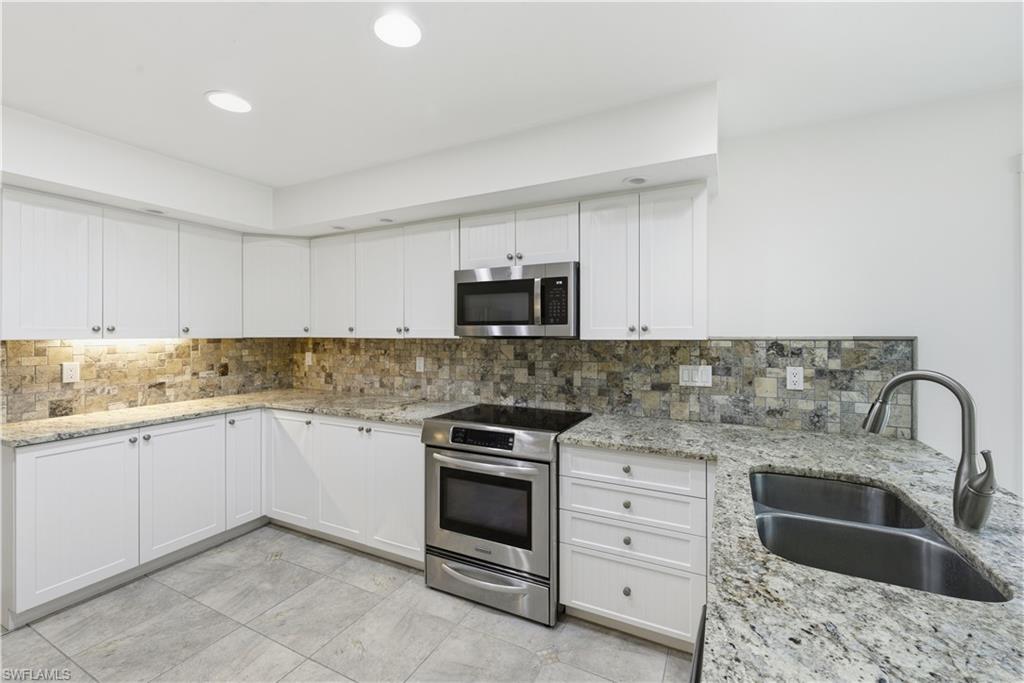
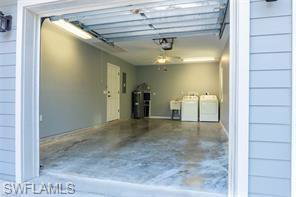
Introducing this beautiful home with 3 bedrooms, 2 bathrooms PLUS a detached fully permitted 1 Bedroom, 1 Bathroom with an attached garage and a lanai guest house. This private compound is situated on 2.5 acres, with lush landscaping, palm trees, and a paved driveway. Distinguishing features of the property include a fenced backyard, reverse osmosis system, attached 2 car side entry garage, screened-in lanai, and sizable primary suite. The primary ensuite bathroom is highlighted by a walk-in shower, freestanding bathtub, and a walk-in closet. Tile floors make up the majority of the home with carpet in the bedrooms. The open and spacious kitchen is great for entertaining, with granite countertops, stainless steel appliances, and plenty of storage. The large living room has a wood-burning stove and a stunning 11.5ft multi-slide impact door that opens onto the fully screened lanai. High-impact hurricane windows were installed throughout the main house and guest house in 2020. The main house is also generator ready. The 725 sqft guest house built in 2013 with it’s own meter, internet, AC, kitchen, garage, and laundry. Main house has all new ductwork and AC (2023) and a new water heater. Guest house has a new AC and water heater.
/u.realgeeks.media/swflregroup/Logo-min.png)
Additional Information
- Amenities
- None
- Exterior Features
- Screened Porch, Screened Lanai/Porch
- Taxes
- $5,990
- Property Description
- Ranch, Single Family
- Flooring
- Carpet, Tile
- Appliances
- Electric Cooktop, Dishwasher, Disposal, Dryer, Microwave, Refrigerator/Freezer, Washer
- Heating
- Central Electric
- Air Conditioning
- Ceiling Fan(s), Central Electric
- Stories
- 1
- Levels
- 1
- Roof
- Shingle
- Parking Features
- Attached
- Garage Spaces
- 2
- Elementary School
- Big Cypress Elementary School
- Middle School
- Oakridge Middle School
- High School
- Golden Gate High School
- View
- Landscaped Area
Courtesy of Naples Vibe Realty, LLC.
Selling Office: Naples Vibe Realty, LLC.Mortgage Calculator
 The data relating to real estate for sale on this web site comes in part from the Broker Reciprocity Program (BR Program) of M.L.S. of Naples, Inc. Properties listed with brokerage firms other than this company are marked with the BR Program Icon or the BR House Icon and detailed information about them includes the name of the listing brokers. The properties displayed may not be all the properties available through the BR Program. The information provided is for consumers’ personal, non-commercial use and may not be used for any other purpose.