1321 8th ST NE, Naples, FL 34120
- $730,000
- 5
- BD
- 3
- BA
- 3,769
- SqFt




- Sold Price
- $730,000
- List Price
- $729,999
- Status
- CLOSED
- Days on Market
- 22
- Closing Date
- Sep 26, 2025
- MLS#
- 225054269
- Subtype
- Residential
- Style
- Traditional, Single Family
- Year Built
- 2000
- Bedrooms
- 5
- Bathrooms
- 3
- Full Baths
- 3
- Living Area
- 3,769
- Lot Size
- 122,404
- Acres
- 2.81
- Subdivision
- Golden Gate Estates
- Neighborhood
- Golden Gate Estates
- MLS Area Major
- NA44 - GGE 14,16-18,23-25,49,50,67-78
Property Description
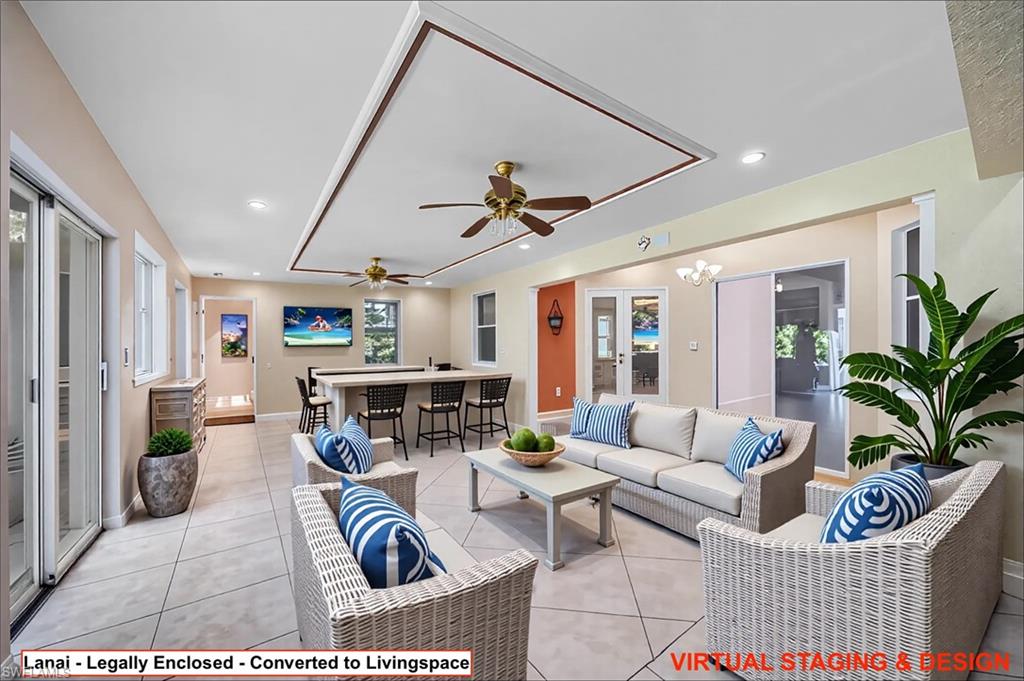
Your own private park-like Setting in Golden Gate Estates. Spacious single-family home with 4,553 total sq. ft., ideal for multi-generational living. This FIXER UPPER has 5-bedroom, 3-bathroom residence plus office/den features a 2-car side-load garage and sits on 2.81 acres, with 1/4 of the lot fenced and secure electric entry gate. Located on a rare residential street with its own sidewalk, set back generously from the road—perfect for safe strolls and bike rides. Inside, enjoy volume and tray ceilings throughout living areas and bedrooms. The floor plan includes a formal dining room, breakfast nook, family room, formal living room, and a spacious enclosed lanai (legally converted to indoor living space) for entertainment/relaxation. The expansive primary suite offers a sitting area, walk-through shower, jacuzzi tub, separate his-and-hers vanities, and a walk in closet (built as a safe room). The property is surrounded by gardens with tropical fruit trees including lychee, 7+ mango, avocado, limes, lemon, papaya, aloe vera, achees, naseberry, neem, moringa, persimmons, cheery and crape myrtles, creating a private, nature-filled oasis with frequent visits from deers and other wildlife. Conveniently located with quick access to the Vanderbilt Beach Road extension (coming soon), Golden Gate Blvd, Randall Blvd, and Immokalee Road. Minutes from new medical centers, shopping, dining, and direct access to Naples’ largest beach parking garage on Vanderbilt beach. Originally built and cherished by its owners for 24+ years, this home awaits your personal touch. Remodel to your liking without the guilt of removing someone else's previous design choices. **Tile Flooring Previous Poor install, lead to several hollow areas, no grout or thin set, broken tiles, Will need to be replaced** Updates include: Stone kitchen countertops (2023), Primary suite HVAC system & ductwork (2024), Pump for reverse osmosis water system (2024), Water heater (2022), Fence and electric entry gate (2021), Shingle roof (2019), Reverse osmosis water system (2017), Multi-zone sprinkler system, Electric roll-down shutters & Accordion storm shutters, Generator main power outlet, Fence permissible to the sidewalk. This unique combination of space, privacy, location and potential offers an exceptional opportunity to own a distinctive golden gate estates home in Naples, FL 34120.
/u.realgeeks.media/swflregroup/Logo-min.png)
Additional Information
- Amenities
- None
- Interior Features
- Foyer, Pantry, Smoke Detectors, Vaulted Ceiling(s), Walk-In Closet(s)
- Exterior Features
- Glass Porch, Open Porch/Lanai, Screened Lanai/Porch
- Taxes
- $2,966
- Property Description
- Traditional, Single Family
- Flooring
- Laminate, Tile
- Appliances
- Disposal, Range, Refrigerator, Reverse Osmosis, Washer, Water Treatment Owned
- Heating
- Central Electric
- Air Conditioning
- Central Electric, Window Unit(s)
- Stories
- 1
- Levels
- 1
- Roof
- Shingle
- Foundation
- Concrete Block
- Parking Features
- Driveway Paved, Paved, RV-Boat, Attached
- Garage Spaces
- 2
- Elementary School
- Bear Creek Elementary School
- Middle School
- Corkscrew Middle School
- High School
- Gulf Coast High School
- View
- Landscaped Area, Trees/Woods
Courtesy of Infinite Real Estate, LLC.
Selling Office: A Plus Realty.Mortgage Calculator
 The data relating to real estate for sale on this web site comes in part from the Broker Reciprocity Program (BR Program) of M.L.S. of Naples, Inc. Properties listed with brokerage firms other than this company are marked with the BR Program Icon or the BR House Icon and detailed information about them includes the name of the listing brokers. The properties displayed may not be all the properties available through the BR Program. The information provided is for consumers’ personal, non-commercial use and may not be used for any other purpose.