99 19th St NW, Naples, FL 34120
- $760,000
- 4
- BD
- 2
- BA
- 1,841
- SqFt




- Sold Price
- $760,000
- List Price
- $774,900
- Status
- CLOSED
- Days on Market
- 123
- Closing Date
- Jul 10, 2026
- MLS#
- 226010849
- Subtype
- Residential
- Style
- Ranch, Single Family
- Year Built
- 1995
- Bedrooms
- 4
- Bathrooms
- 2
- Full Baths
- 2
- Living Area
- 1,841
- Lot Size
- 112,385
- Acres
- 2.58
- Subdivision
- Golden Gate Estates
- Neighborhood
- Golden Gate Estates
- MLS Area Major
- NA41 - GGE 3,6,7,10,11,19,20,21,37,52,53
Property Description
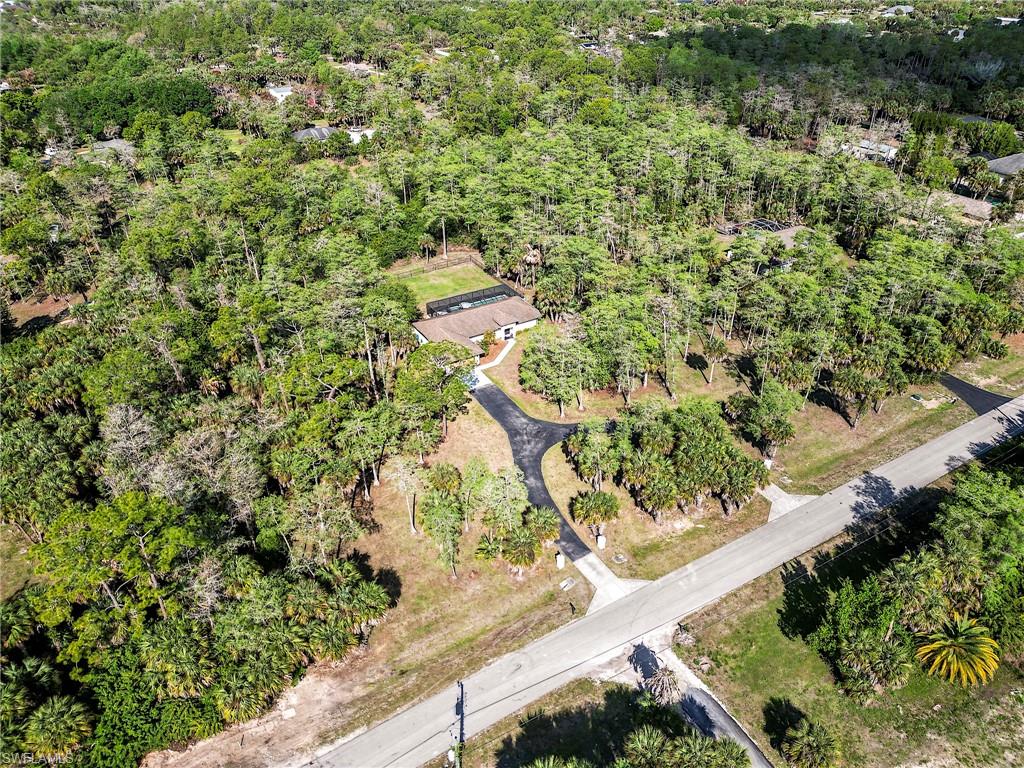
Rare square 2.58-acre property with pool, spa, and RV hookup in Golden Gate Estates! This updated 4-bedroom, 2-bath home offers the privacy, space, and flexibility that acreage buyers are searching for. Inside, the home features updated interiors with comfortable living areas, abundant natural light, and a functional floor plan designed for both everyday living and entertaining. Step outside to enjoy the newly installed pool and spa, creating a private outdoor retreat perfect for relaxing or hosting family and friends. The expansive property provides ample room for additional structures such as a guest house, detached garage, workshop, RV or boat storage, gardens, or recreational space. RV owners will love the convenience of a 30-amp hookup already in place, making it easy to park and power your RV right on the property. With 2.58 acres, there is plenty of room to enjoy the peaceful setting while still being conveniently located near shopping, dining, and schools. Properties offering this combination of acreage, updates, pool, and RV capability are increasingly hard to find. Experience the space, privacy, and freedom that make Golden Gate Estates living so desirable.
/u.realgeeks.media/swflregroup/Logo-min.png)
Additional Information
- Amenities
- Horses OK, Internet Access, Underground Utility
- Interior Features
- Built-In Cabinets, Laundry Tub, Pantry, Smoke Detectors, Walk-In Closet(s)
- Exterior Features
- Open Porch/Lanai, Screened Lanai/Porch
- Taxes
- $3,134
- Property Description
- Ranch, Single Family
- Flooring
- Tile
- Appliances
- Cooktop, Electric Cooktop, Dishwasher, Disposal, Dryer, Freezer, Microwave, Range, Refrigerator, Refrigerator/Freezer, Refrigerator/Icemaker
- Heating
- Central Electric
- Air Conditioning
- Ceiling Fan(s), Central Electric, Exhaust Fan
- Stories
- 1
- Levels
- 1
- Roof
- Shingle
- Foundation
- Concrete Block
- Pool
- Yes
- Parking Features
- Attached
- Garage Spaces
- 2
- View
- Trees/Woods
Courtesy of KW Elevate Luxury.
Selling Office: John R Wood Properties.Mortgage Calculator
 The data relating to real estate for sale on this web site comes in part from the Broker Reciprocity Program (BR Program) of M.L.S. of Naples, Inc. Properties listed with brokerage firms other than this company are marked with the BR Program Icon or the BR House Icon and detailed information about them includes the name of the listing brokers. The properties displayed may not be all the properties available through the BR Program. The information provided is for consumers’ personal, non-commercial use and may not be used for any other purpose.