Share this with your friends


Southwest Florida ReGroup
3475 Pacific DR, Naples, FL 34119
- $720,000
- 2
- BD
- 2
- BA
- 2,081
- SqFt




- Sold Price
- $720,000
- List Price
- $750,000
- Status
- CLOSED
- Days on Market
- 358
- Closing Date
- Nov 14, 2025
- MLS#
- 224091250
- Subtype
- Residential
- Style
- Ranch, Single Family
- Year Built
- 2013
- Bedrooms
- 2
- Bathrooms
- 2
- Full Baths
- 2
- Living Area
- 2,081
- Lot Size
- 6,970
- Acres
- 0.16
- Subdivision
- Riverstone
- Neighborhood
- Riverstone
- MLS Area Major
- NA21 - N/O Immokalee Rd E/O 75
Property Description
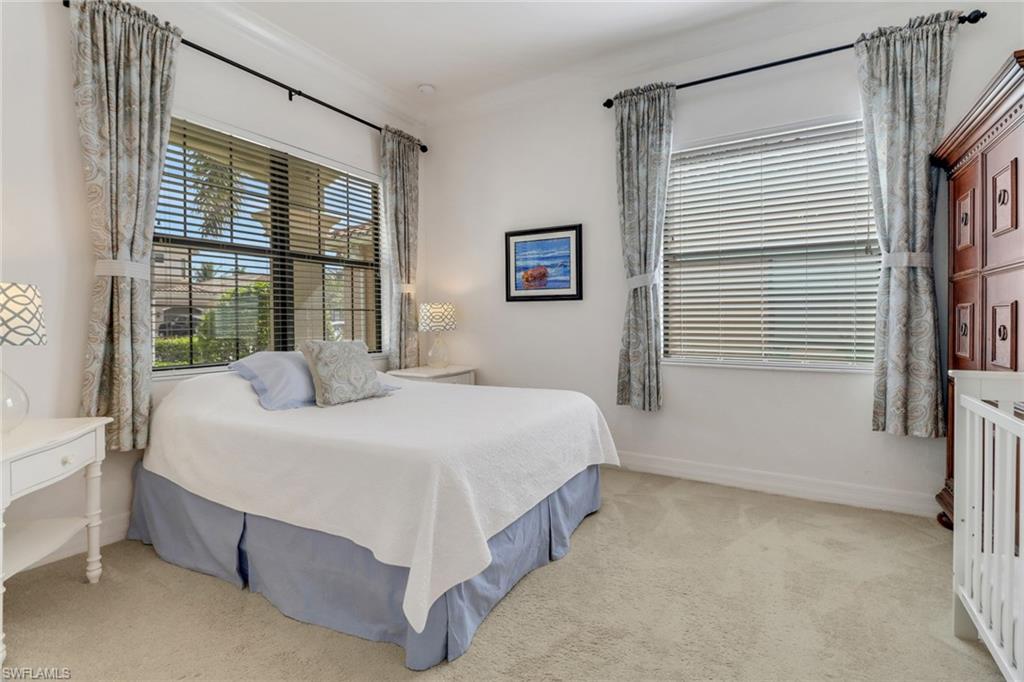
Riverstone is a sought after neighborhood with residents enjoying resort style amenities and an abundance of preserve and green spaces throughout the development. Private backyard oasis with breathtaking sunset skies for this tranquil preserve lot. Move in ready!!! Burgundy floorplan offers 2081 sq.ft of living space. Living is easy in this desirable home whether it is a vacation home or primary. Home offers 2 beds, a den, formal dining room, 2 full baths, heated pool & a 2 car garage. This home shows beautifully, open concept layout throughout the home is ideal for entertaining. Tastefully decorated, with exquisite light fixtures sparkle throughout offering plenty of light! Kitchen has stainless steel appliances, white cabinets & a large countertop which makes entertaining easy! Open to the kitchen is the living room right in style with navy blue & white cool tones, volume ceilings, crown molding & custom curtains. Laundry room is extra large with cabinets above. A sprawling lanai lanai with plenty of seating & plenty of sunshine! Items replaced are kitchen refrigerator 2025, pool heater, screen cage, garbage disposal, kitchen faucet, brand new sink in laundry room 2025. The 2 car garage offers racks and cabinets. Riverstone is a wonderful community location is great easy access to Bonita ! Amenities include, tennis, pickle ball, indoor basketball, billiards, exercise room, bike & jog path, clubhouse & resort style pool, lap pool, community room and billiards.

Additional Information
- Amenities
- Basketball Court, Bike And Jog Path, Billiard Room, Clubhouse, Pool, Community Room, Spa/Hot Tub, Fitness Center, Internet Access, Pickleball, Play Area, Sidewalk, Streetlight, Tennis Court(s), Underground Utility
- Interior Features
- Built-In Cabinets, Coffered Ceiling(s), Fire Sprinkler, Foyer, Laundry Tub, Multi Phone Lines, Pantry, Smoke Detectors, Volume Ceiling, Walk-In Closet(s), Window Coverings
- Exterior Features
- Screened Lanai/Porch
- Taxes
- $6,348
- HOA Fee
- $1,450
- Property Description
- Ranch, Single Family
- Flooring
- Carpet, Tile
- Appliances
- Electric Cooktop, Dishwasher, Disposal, Dryer, Microwave, Range, Refrigerator/Freezer, Refrigerator/Icemaker, Self Cleaning Oven, Washer
- Heating
- Central Electric
- Air Conditioning
- Ceiling Fan(s), Central Electric
- Stories
- 1
- Levels
- 1
- Roof
- Tile
- Foundation
- Concrete Block
- Pool
- Yes
- Parking Features
- Driveway Paved, Attached
- Garage Spaces
- 2
- Elementary School
- Laurel Oaks Elemtary
- Middle School
- Oakridge Middle School
- High School
- Aubrey Rogers High School
- View
- Preserve
Courtesy of Premiere Plus Realty Company.
Selling Office: Premiere Plus Realty Company.How much is your home worth?
...get instant property value now!
Mortgage Calculator
 The data relating to real estate for sale on this web site comes in part from the Broker Reciprocity Program (BR Program) of M.L.S. of Naples, Inc. Properties listed with brokerage firms other than this company are marked with the BR Program Icon or the BR House Icon and detailed information about them includes the name of the listing brokers. The properties displayed may not be all the properties available through the BR Program. The information provided is for consumers’ personal, non-commercial use and may not be used for any other purpose.