Share this with your friends


Southwest Florida ReGroup
7226 Adriana CT, Naples, FL 34114
- $720,000
- 3
- BD
- 2
- BA
- 1,891
- SqFt






- Sold Price
- $720,000
- List Price
- $739,999
- Status
- CLOSED
- Days on Market
- 128
- Closing Date
- May 28, 2025
- MLS#
- 225006267
- Subtype
- Residential
- Style
- Ranch, Single Family
- Year Built
- 2010
- Bedrooms
- 3
- Bathrooms
- 2
- Full Baths
- 2
- Living Area
- 1,891
- Subdivision
- Verona Walk
- Neighborhood
- Verona Walk
- MLS Area Major
- NA37 - East Collier S/O 75 E/O 9
Property Description
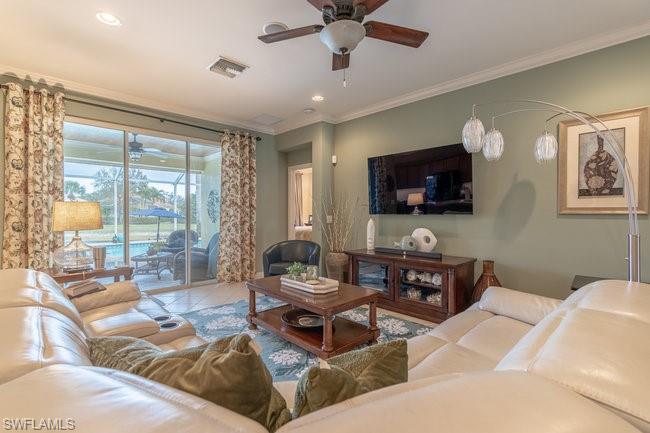
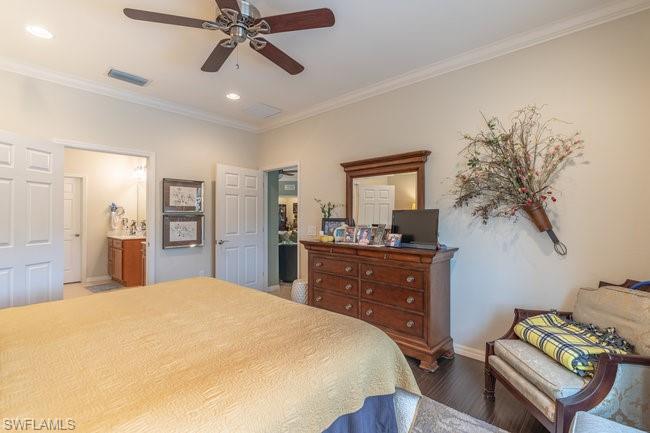
UNBEALIVEABLE REDUCTION ON THIS VERONAWALK MODEL HOME!!!!!This spacious three bedrooms with den/two bath, Vernon Hill original model home, in the gated community of VeronaWalk has just entered the market. The home is being offered with exceptional contemporary flare. Nestled on a private horseshoe shaped street of only seven homes, this is a must see. The open concept floorplan is an entertainers dream. An eat-in kitchen nook, full dining room and sizable island allows great dining space. The abundant wood toned cabinetry offers excellent storage (even a wine rack). Stainless appliances, tile backsplash and two distinct colored granite countertops for plentiful prep area complete the kitchen. Neutral tile, placed on the diagonal, lines the living space with wood plank in the bedrooms. Walls are painted soothing shades allowing for ease in various decorating styles. The ensuite primary bath has two separate vanities, deep soaking tub, a seamless door shower and a separate water closet. A covered lanai with custom wood ceiling and paver patio opens into a new screened enclosure with custom pool/spa and a delightful sun shelf. Perched near the water’s edge allows for a restful view.

Additional Information
- Amenities
- Basketball Court, Beauty Salon, Bike And Jog Path, Bocce Court, Clubhouse, Pool, Community Room, Fitness Center, Internet Access, Library, Pickleball, Play Area, Restaurant, Sidewalk, Streetlight, Tennis Court(s), Underground Utility
- Interior Features
- Smoke Detectors
- Exterior Features
- Screened Lanai/Porch
- Taxes
- $2,281
- HOA Fee
- $1,397
- Property Description
- Ranch, Single Family
- Flooring
- Carpet, Tile
- Appliances
- Dishwasher, Microwave, Range, Refrigerator/Freezer, Washer
- Heating
- Central Electric
- Air Conditioning
- Central Electric
- Stories
- 1
- Levels
- 1
- Roof
- Tile
- Foundation
- Poured Concrete
- Pool
- Yes
- Parking Features
- Attached
- Garage Spaces
- 2
- View
- Lake
Courtesy of Gulf Coast Properties Group.
Selling Office: Gulf Coast Properties Group.How much is your home worth?
...get instant property value now!
Mortgage Calculator
 The data relating to real estate for sale on this web site comes in part from the Broker Reciprocity Program (BR Program) of M.L.S. of Naples, Inc. Properties listed with brokerage firms other than this company are marked with the BR Program Icon or the BR House Icon and detailed information about them includes the name of the listing brokers. The properties displayed may not be all the properties available through the BR Program. The information provided is for consumers’ personal, non-commercial use and may not be used for any other purpose.