431 14th AVE NE, Naples, FL 34120
- $600,000
- 4
- BD
- 3
- BA
- 2,094
- SqFt




- Sold Price
- $600,000
- List Price
- $615,000
- Status
- CLOSED
- Days on Market
- 186
- Closing Date
- Feb 25, 2026
- MLS#
- 225065727
- Subtype
- Residential
- Style
- Ranch, Single Family
- Year Built
- 1994
- Bedrooms
- 4
- Bathrooms
- 3
- Full Baths
- 3
- Living Area
- 2,094
- Lot Size
- 98,881
- Acres
- 2.27
- Subdivision
- Golden Gate Estates
- Neighborhood
- Golden Gate Estates
- MLS Area Major
- NA44 - GGE 14,16-18,23-25,49,50,67-78
Property Description
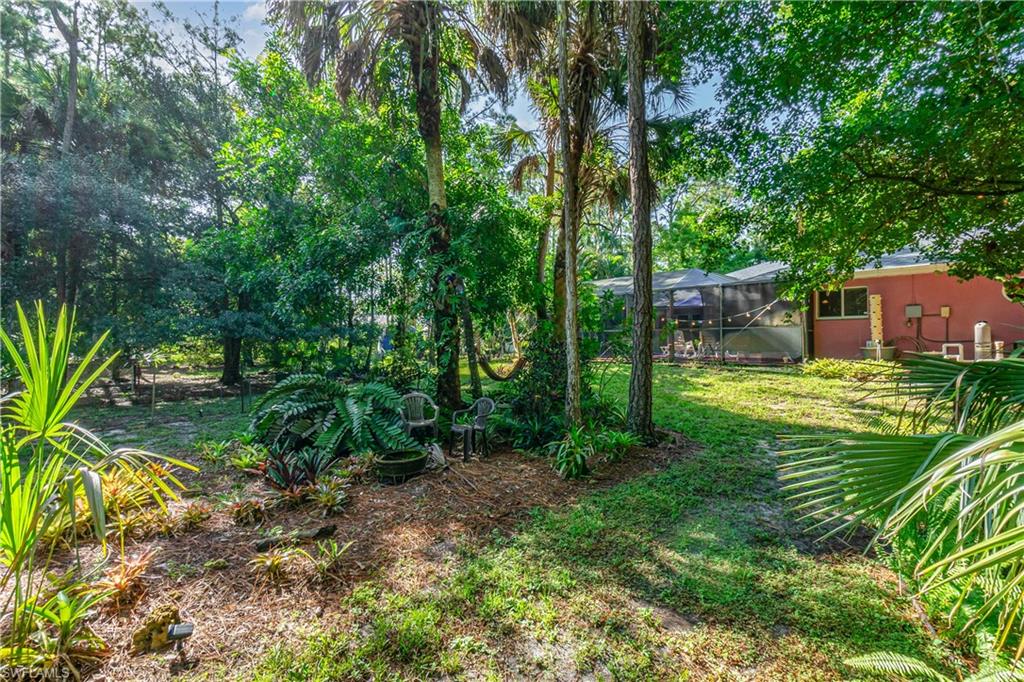
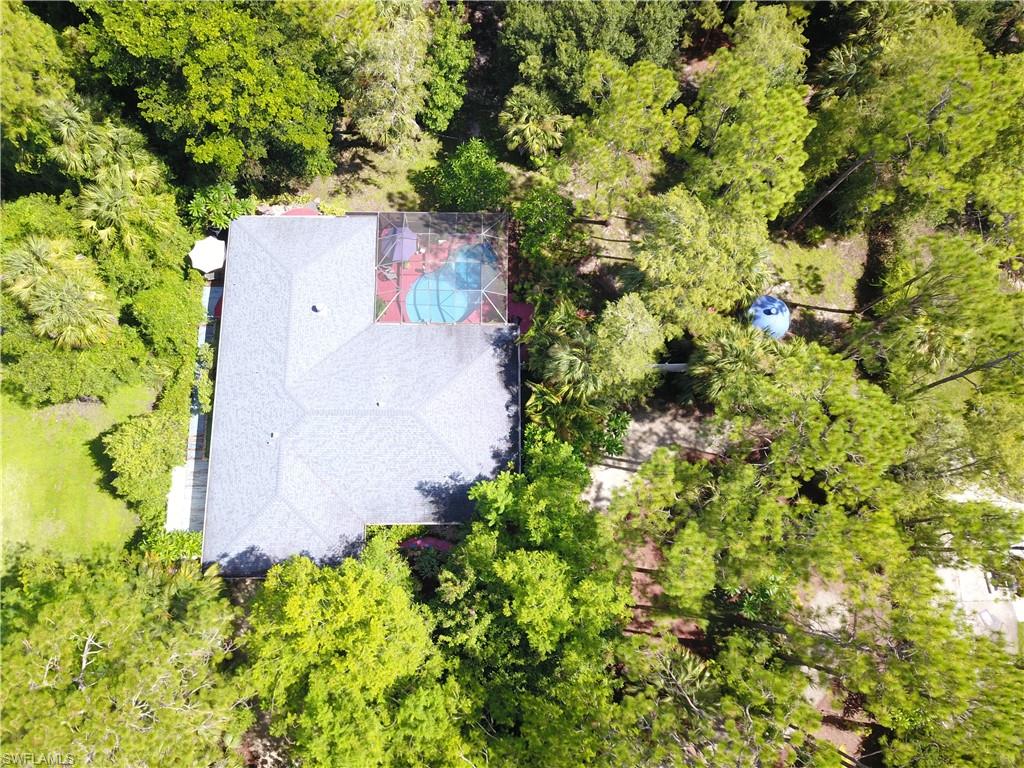
Sellers MOTIVATED! Your own private Naples tropical oasis, nestled on 2.27 acres with heated pool, two concrete shelter domes, 35k whole house generator and more! Featuring original-owner, one of the least expensive 4 bed 3 bath over 2 acres with pool in Naples.The layout includes a 3 Bed/2 Bath home and attached 1/1 efficiency with private entrance-ideal for multi generation living or a home based business. Just 20 minutes from Gulf beaches, Enter the new electric (2025) gated, 200-ft drive, to a tropical setting with flowers, fruit trees and birds-all part of a Certified Nat'l Wildlife habitat. The home, facing south, features 2,094 SF under air with vaulted ceilings, large windows, tons of natural light, tile flooring throughout, laminate wood in select living areas, New AC (2025) with ultra violet filter, New range (2025) a few impact-resistant windows and doors with metal hurricane shutters and accordion shutters enclose the lanai for full storm protection, Newer roof (2018), family room boasts a wood-burning fireplace. Sliders to lanai from primary, dining and family rooms. Separate Living room. Upgraded Kitchen cabinets 42" to ceiling, primary suite features a walk-in closet, dual vanities and New private commode. The private 400 sq ft 1/1 efficiency added in 2008 features it's own living area that can be used for guests, entertainment or play room, updated full bath, walk-in shower, kitchenette, fridge (2025), sink, microwave (2025), private glass door entry on one side to the pool area, other side step out to your private deck and a separate entrance from main home. Outdoor living at its best with an 8-ft deep screened pool (2008) with newly stained & sealed deck, lanai is wired for spa, tiled 10x30 under truss lanai, 2 outdoor showers, expansive wood deck and stamped-concrete pathways that wrap around the home, double-door main entry under truss with ceiling fan and tile. Fenced front and partially cross fenced backyard, perfect for goats or chickens with much of the rear property cleared for horses and two separate artificial turf dog yards, one w doggie door off lanai. You get Resilience & Self-Sufficiency with a whole-house 35k Generac Quiet Source Generator, 500-gal underground propane tank (2008) Auto transfer switch, Two 12"-thick concrete emergency hurricane shelter domes, each with windows & shutters — can also be used as storage or workspace and Underground electric to home and security for peace of mind. Additional Perks include an auto-electric gate, circular driveway, 2-car garage with fridge (2018), cabinets, countertops and new garage door motor/springs (2022), 8x10 storage shed, plenty of space for horses, ATV’s, RV, or expansion for guest house. Located just 2.5 mi from two shopping centers at Orangetree and just a few streets away from the new Vanderbilt Beach Roadway Extension that goes straight to the beaches. No HOA. FEMA Flood Zone X500, typically does not require flood insurance.
/u.realgeeks.media/swflregroup/Logo-min.png)
Additional Information
- Amenities
- None
- Interior Features
- Built-In Cabinets, Cathedral Ceiling(s), Fireplace, Laundry Tub, Pantry, Smoke Detectors, Walk-In Closet(s), Wheel Chair Access, Window Coverings
- Exterior Features
- Screened Lanai/Porch, Outdoor Shower, Storage
- Taxes
- $1,608
- Property Description
- Ranch, Single Family
- Flooring
- Laminate, Tile
- Appliances
- Electric Cooktop, Dishwasher, Dryer, Range, Refrigerator, Self Cleaning Oven, Washer, Water Treatment Owned
- Heating
- Central Electric
- Air Conditioning
- Ceiling Fan(s), Central Electric
- Stories
- 1
- Levels
- 1
- Roof
- Shingle
- Foundation
- Concrete Block
- Pool
- Yes
- Parking Features
- Circular Driveway, Driveway Unpaved, Attached
- Garage Spaces
- 2
- Elementary School
- Corkscrew Elementary
- Middle School
- Corkscrew Middle School
- High School
- Palmetto High School
- View
- Landscaped Area, Pool/Club, Water Feature, Trees/Woods
Courtesy of eXp Realty LLC.
Selling Office: eXp Realty LLC.Mortgage Calculator
 The data relating to real estate for sale on this web site comes in part from the Broker Reciprocity Program (BR Program) of M.L.S. of Naples, Inc. Properties listed with brokerage firms other than this company are marked with the BR Program Icon or the BR House Icon and detailed information about them includes the name of the listing brokers. The properties displayed may not be all the properties available through the BR Program. The information provided is for consumers’ personal, non-commercial use and may not be used for any other purpose.