3291 41st AVE NE, Naples, FL 34120
- $640,000
- 3
- BD
- 2
- BA
- 1,768
- SqFt




- Sold Price
- $640,000
- List Price
- $650,000
- Status
- CLOSED
- Days on Market
- 37
- Closing Date
- Sep 12, 2025
- MLS#
- 225065601
- Subtype
- Residential
- Style
- Ranch, Single Family
- Year Built
- 2020
- Bedrooms
- 3
- Bathrooms
- 2
- Full Baths
- 2
- Living Area
- 1,768
- Lot Size
- 69,260
- Acres
- 1.59
- Subdivision
- Golden Gate Estates
- Neighborhood
- Golden Gate Estates
- MLS Area Major
- NA43 - GGE 22,36,38-47,59-65
Property Description
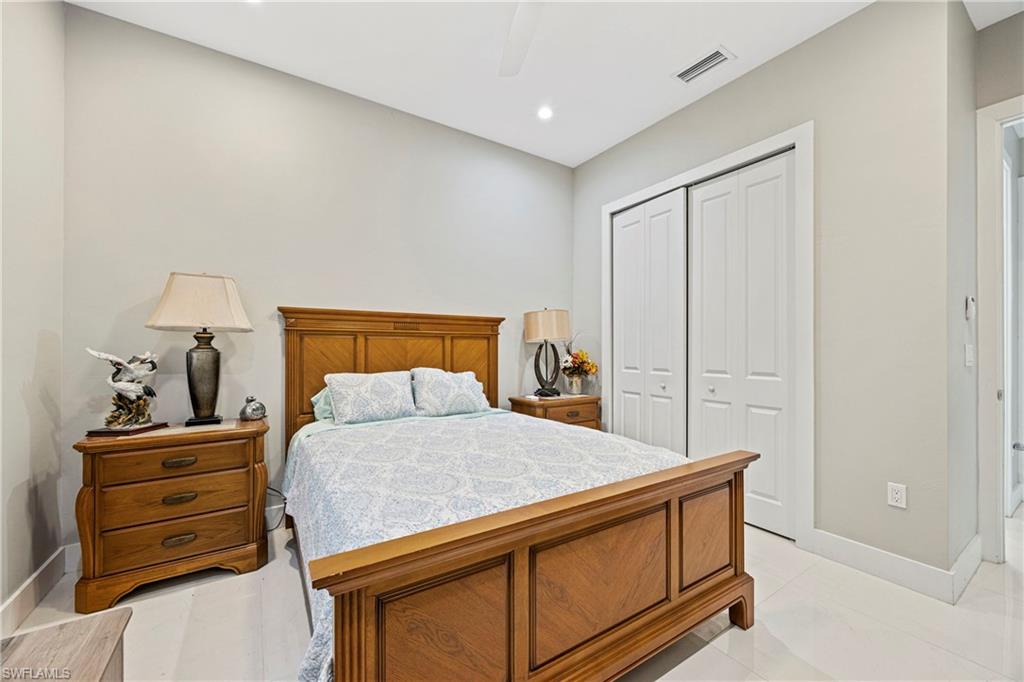
Welcome to your dream home in the heart of Golden Gate Estates! Built in 2020. HEATED SALTWATER POOL! This beautifully designed 3-bedroom, 2-bathroom residence offers 1,768 sq ft of modern living space on a sprawling 1.59-acre lot—the perfect blend of style, space, and serenity. Step inside to discover sleek modern finishes, an open-concept floor plan, an abundance of natural light, w/ elegant French door entry, volume ceilings, porcelain tile & crown molding throughout, custom closet systems, designer cabinetry in kitchen, The kitchen boasts quartz countertops, stainless steel appliances, and soft-close cabinetry—ideal for both everyday living and entertaining.The private outdoor oasis features a custom pool and a spacious covered patio, perfect for year-round entertaining or relaxing in the Florida sunshine. With ample yard space, there’s room for RVs, boats, a guest house, or even a garden and whole home reverse osmosis Dog fencing and a play yard have been added. Located in a peaceful rural setting, yet just minutes from shopping, dining, and top-rated schools in Naples, this property offers the best of both worlds—privacy and convenience.
/u.realgeeks.media/swflregroup/Logo-min.png)
Additional Information
- Amenities
- None
- Interior Features
- Built-In Cabinets
- Exterior Features
- Screened Lanai/Porch
- Taxes
- $5,586
- Property Description
- Ranch, Single Family
- Flooring
- Tile
- Appliances
- Electric Cooktop, Dishwasher, Disposal, Dryer, Microwave, Refrigerator/Freezer, Washer
- Heating
- Central Electric
- Air Conditioning
- Central Electric
- Stories
- 1
- Levels
- 1
- Roof
- Built-Up
- Foundation
- Concrete Block
- Pool
- Yes
- Parking Features
- Driveway Paved, Attached
- Garage Spaces
- 2
- Elementary School
- Corkscrew Elementary
- Middle School
- Corkscrew Middle School
- High School
- Palmetto Ridge Hs
- View
- Landscaped Area, Trees/Woods
Courtesy of Coldwell Banker Realty.
Selling Office: Pfeifer Realty Group LLC.Mortgage Calculator
 The data relating to real estate for sale on this web site comes in part from the Broker Reciprocity Program (BR Program) of M.L.S. of Naples, Inc. Properties listed with brokerage firms other than this company are marked with the BR Program Icon or the BR House Icon and detailed information about them includes the name of the listing brokers. The properties displayed may not be all the properties available through the BR Program. The information provided is for consumers’ personal, non-commercial use and may not be used for any other purpose.