1030 13th ST SW, Naples, FL 34117
- $570,000
- 3
- BD
- 2
- BA
- 1,743
- SqFt




- Sold Price
- $570,000
- List Price
- $589,000
- Status
- CLOSED
- Days on Market
- 84
- Closing Date
- Mar 24, 2026
- MLS#
- 225081569
- Subtype
- Residential
- Style
- Ranch, Single Family
- Year Built
- 1986
- Bedrooms
- 3
- Bathrooms
- 2
- Full Baths
- 2
- Living Area
- 1,743
- Lot Size
- 98,881
- Acres
- 2.27
- Subdivision
- Golden Gate Estates
- Neighborhood
- Golden Gate Estates
- MLS Area Major
- NA42 - GGE 4,5,8,9,12,15,27,28,193-195
Property Description
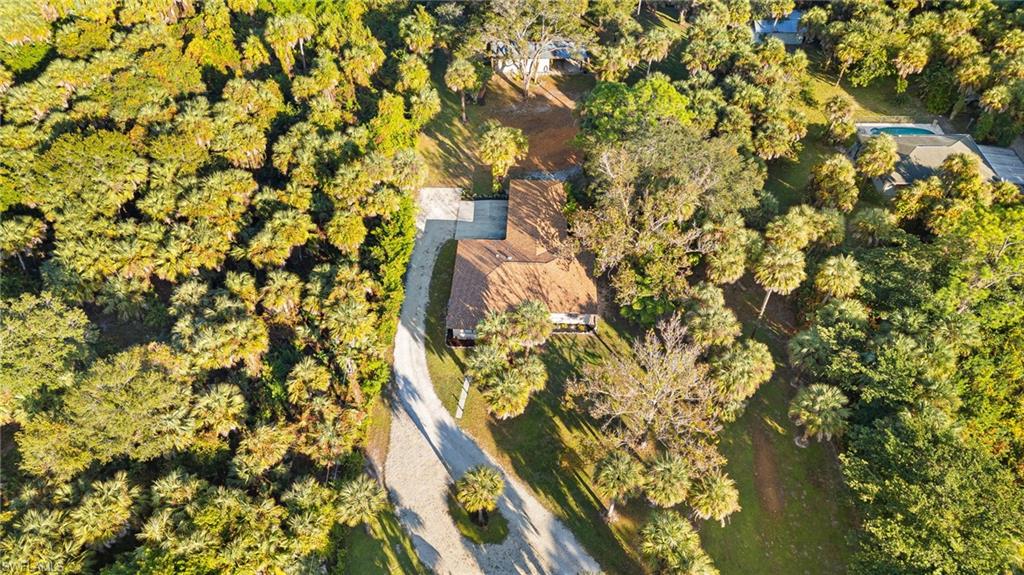
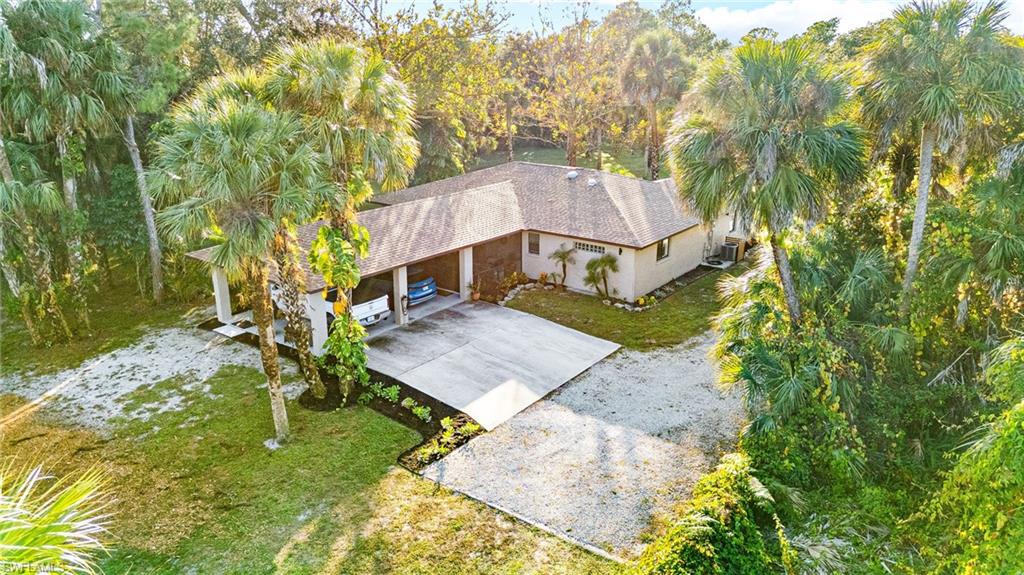
Experience the privacy and space of this 2.27-acre Golden Gate Estates home for sale, set deep within the lot and free from HOA restrictions. This 3-bedroom, 2-bath Naples FL property features a split-bedroom layout and a series of recent updates, including a 2023 roof, 2021 A/C, 2023 well pump, new interior and exterior paint, upgraded blinds, new ceiling fans, new kitchen sink, new refrigerator and stove, blackout shades in the primary bedroom, a full home repipe, and a new smart thermostat. The fully cleared parcel includes no wetlands, a rock driveway, front and rear fencing, and a screened lanai with space planned for a future pool. Additional structures include a 46' x 20' pole barn with electricity, plumbing, 220V power, shelving, and a built-in workbench, plus a 26' x 20' concrete block carport and covered parking. Exterior features also include two Ring cameras and a Ring doorbell. With usable acreage, multiple outbuildings, and modern upgrades, this Golden Gate Estates property provides flexibility for equipment, recreational vehicles, storage, or future expansion—while remaining close to Naples amenities, shopping, dining, and major roadways.
/u.realgeeks.media/swflregroup/Logo-min.png)
Additional Information
- Amenities
- Storage, Horses OK
- Interior Features
- Smoke Detectors, Walk-In Closet(s), Window Coverings
- Exterior Features
- Screened Lanai/Porch, Storage
- Taxes
- $3,998
- Property Description
- Ranch, Single Family
- Flooring
- Tile, Wood
- Appliances
- Electric Cooktop, Dishwasher, Dryer, Microwave, Self Cleaning Oven, Washer, Water Treatment Owned
- Heating
- Central Electric
- Air Conditioning
- Ceiling Fan(s), Central Electric
- Stories
- 1
- Levels
- 1
- Roof
- Shingle
- Foundation
- Concrete Block
- Parking Features
- Covered, Driveway Paved, Attached Carport
- Elementary School
- Big Cypress Elementary School
- Middle School
- Cypress Palm Middle School
- High School
- Golden Gate High School
- View
- Landscaped Area
Courtesy of Realty One Group MVP.
Selling Office: John R Wood Properties.Mortgage Calculator
 The data relating to real estate for sale on this web site comes in part from the Broker Reciprocity Program (BR Program) of M.L.S. of Naples, Inc. Properties listed with brokerage firms other than this company are marked with the BR Program Icon or the BR House Icon and detailed information about them includes the name of the listing brokers. The properties displayed may not be all the properties available through the BR Program. The information provided is for consumers’ personal, non-commercial use and may not be used for any other purpose.