3645 62nd AVE NE, Naples, FL 34120
- $510,000
- 3
- BD
- 2
- BA
- 1,566
- SqFt




- Sold Price
- $510,000
- List Price
- $515,000
- Status
- CLOSED
- Days on Market
- 65
- Closing Date
- Oct 30, 2025
- MLS#
- 2025007273
- Subtype
- Residential
- Style
- Ranch, Single Family
- Year Built
- 2019
- Bedrooms
- 3
- Bathrooms
- 2
- Full Baths
- 2
- Living Area
- 1,566
- Lot Size
- 108,900
- Acres
- 2.50
- Subdivision
- Golden Gate Estates
- Neighborhood
- Golden Gate Estates
- MLS Area Major
- NA43 - GGE 22,36,38-47,59-65
Property Description
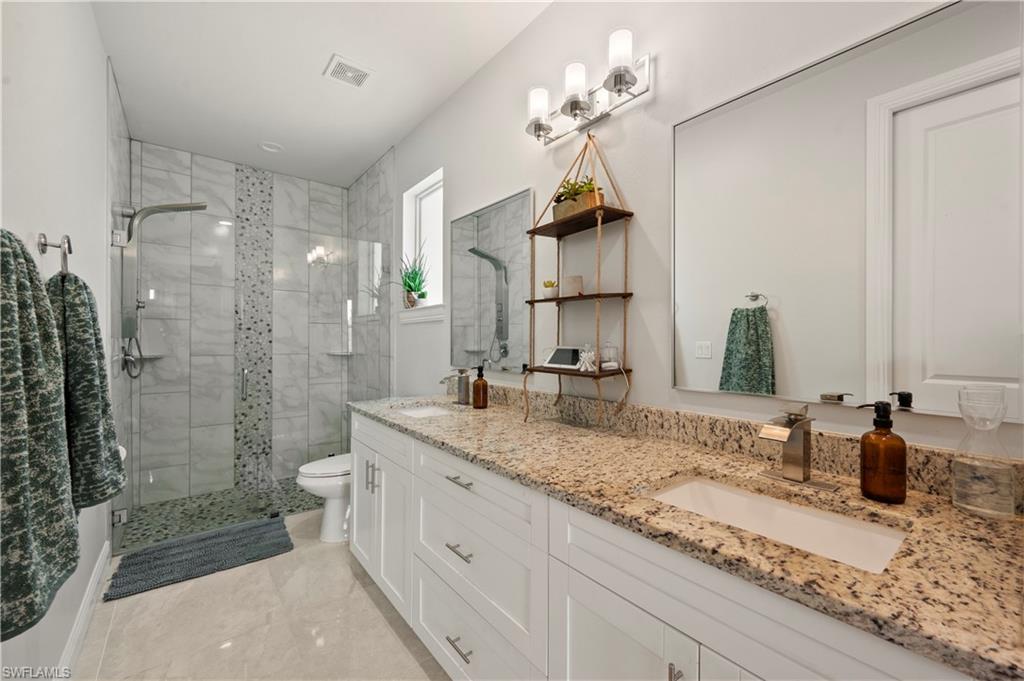
Welcome to your private retreat in Golden Gate Estates, only 1 hour drive from Miami! This 3-bedroom + den, 2-bathroom home sits on a beautifully landscaped 2.5-acre parcel offering both space and convenience—just minutes to shopping, dining, and top-rated schools. Step inside through dual glass-insert entry doors and be greeted by soaring volume ceilings with elegant tray inlays, natural light pouring across 24x24 porcelain tile floors, and an open-concept great room. The modern kitchen boasts granite countertops, stainless steel appliances, white shaker cabinetry with crown molding, and LED lighting. Spacious primary suite with walk-in closet and ensuite bath with dual sinks, granite countertops and a frameless glass shower enclosure with floor-to-ceiling tile. Impact-rated windows in the primary suite and an impact-rated sliding glass door in the great room add peace of mind and energy efficiency. Plus, it's equipped with an ADT alarm system, fire panel, driveway alarm and Google Nest 360 Cameras. Additional features include a WHOLE HOME REVERSE OSMOSIS system, 220v EV charger outlet in the garage, and fiber-optic HIGH SPEED INTERNET. Outdoors, enjoy an oversized paved driveway, in-ground adjustable basketball hoop, fire pit, fruit trees and garden beds, and a tree swing. There’s ample space to add a pool or even a guest structure, making this property as versatile as it is beautiful. This Golden Gate Estates gem offers modern convenience, affordability, and endless possibilities. Plus, it comes furnished! Ask your agent for a list of features and schedule your private tour today!
/u.realgeeks.media/swflregroup/Logo-min.png)
Additional Information
- Amenities
- None
- Interior Features
- French Doors, Laundry Tub, Smoke Detectors, Tray Ceiling(s), Walk-In Closet(s), Window Coverings
- Exterior Features
- Screened Lanai/Porch, Built-In Wood Fire Pit
- Taxes
- $3,377
- Property Description
- Ranch, Single Family
- Flooring
- Tile
- Appliances
- Dishwasher, Dryer, Microwave, Range, Refrigerator, Reverse Osmosis, Washer, Water Treatment Owned
- Heating
- Central Electric
- Air Conditioning
- Ceiling Fan(s), Central Electric
- Stories
- 1
- Levels
- 1
- Roof
- Shingle
- Foundation
- Concrete Block
- Parking Features
- Driveway Paved, Electric Vehicle Charging Station(s), Paved, RV-Boat, Attached
- Garage Spaces
- 2
- View
- Landscaped Area, Trees/Woods
Courtesy of John R. Wood Properties.
Selling Office: .Mortgage Calculator
 The data relating to real estate for sale on this web site comes in part from the Broker Reciprocity Program (BR Program) of M.L.S. of Naples, Inc. Properties listed with brokerage firms other than this company are marked with the BR Program Icon or the BR House Icon and detailed information about them includes the name of the listing brokers. The properties displayed may not be all the properties available through the BR Program. The information provided is for consumers’ personal, non-commercial use and may not be used for any other purpose.