2842 8th AVE NE, Naples, FL 34120
- $495,000
- 3
- BD
- 2
- BA
- 1,630
- SqFt


- Sold Price
- $495,000
- List Price
- $490,000
- Status
- CLOSED
- Days on Market
- 222
- Closing Date
- Jul 30, 2026
- MLS#
- 225084335
- Subtype
- Residential
- Style
- Traditional, Single Family
- Year Built
- 2023
- Bedrooms
- 3
- Bathrooms
- 2
- Full Baths
- 2
- Living Area
- 1,630
- Lot Size
- 49,658
- Acres
- 1.14
- Subdivision
- Golden Gate Estates
- Neighborhood
- Golden Gate Estates
- MLS Area Major
- NA44 - GGE 14,16-18,23-25,49,50,67-78
Property Description
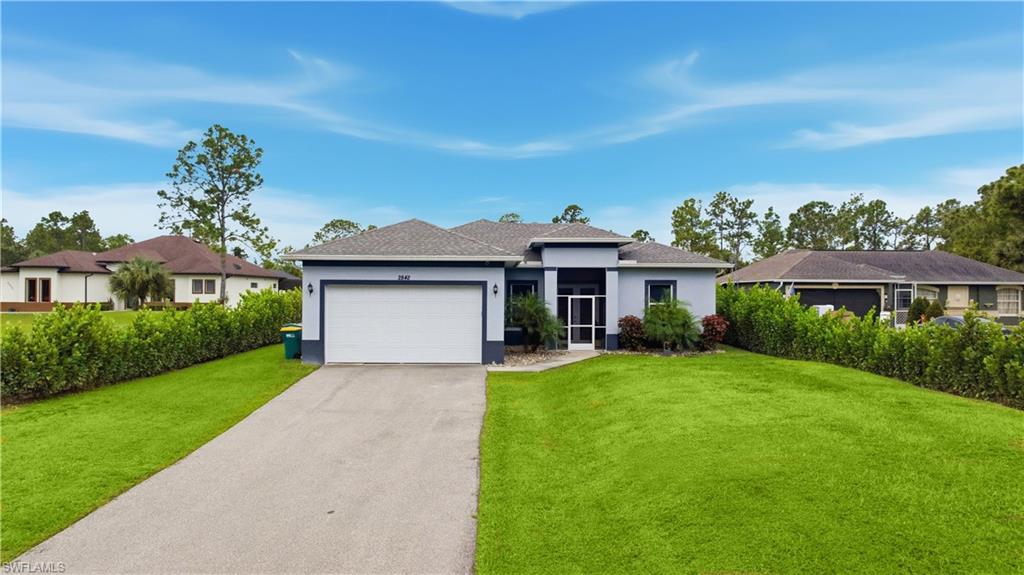
Offering exceptional value, this well-maintained estate home delivers comfort with a bright, coastal-inspired feel. Featuring 3 bedrooms and 2 baths, the residence offers an open floor plan ideal for everyday living and entertaining. Natural light enhances the living and dining areas, while a breakfast nook adds warmth and functionality. The modern kitchen is appointed with stainless steel appliances, wood cabinetry, and quartz countertops, complemented by matching quartz finishes in the bathrooms. Details such as crown moulding, a washer and dryer, and a full sprinkler system elevate the home’s quality and ease of living. Outside, a large, covered terrace is perfect for relaxing and enjoying serene front and rear views. The property is beautifully enhanced by tropical landscaping, Calusa-lined hedges, a mostly cleared lot, and a paved driveway leading to the 2-car garage, offering privacy and curb appeal. Set on a spacious 1.14-acre, 100% upland lot, this home is ideally located just minutes from a new grocery store and nearby amenities, within a rapidly growing area surrounded by new construction and development. Listed below appraised value, this is a rare opportunity.
/u.realgeeks.media/swflregroup/Logo-min.png)
Additional Information
- Amenities
- None
- Interior Features
- Custom Mirrors, Foyer, Multi Phone Lines, Pantry, Smoke Detectors, Volume Ceiling, Walk-In Closet(s)
- Exterior Features
- Screened Lanai/Porch
- Taxes
- $3,660
- Property Description
- Traditional, Single Family
- Flooring
- Tile
- Appliances
- Dishwasher, Dryer, Microwave, Range, Refrigerator, Washer
- Heating
- Central Electric
- Air Conditioning
- Ceiling Fan(s), Central Electric
- Stories
- 1
- Levels
- 1
- Roof
- Shingle
- Foundation
- Concrete Block
- Parking Features
- Paved, Attached
- Garage Spaces
- 2
- Elementary School
- Sabal Palm
- Middle School
- Cypress Middle
- High School
- Palmetto Ridge
- View
- Landscaped Area
Courtesy of Gulf Coast International Prop.
Selling Office: A Plus Realty.Mortgage Calculator
 The data relating to real estate for sale on this web site comes in part from the Broker Reciprocity Program (BR Program) of M.L.S. of Naples, Inc. Properties listed with brokerage firms other than this company are marked with the BR Program Icon or the BR House Icon and detailed information about them includes the name of the listing brokers. The properties displayed may not be all the properties available through the BR Program. The information provided is for consumers’ personal, non-commercial use and may not be used for any other purpose.