233 Mermaids Bight, Naples, FL 34103
- $8,200,000
- 5
- BD
- 7.5
- BA
- 8,391
- SqFt






- Sold Price
- $8,200,000
- List Price
- $9,475,000
- Status
- CLOSED
- Days on Market
- 414
- Closing Date
- Jul 23, 2026
- MLS#
- 225018455
- Subtype
- Residential
- Style
- Two Story, Single Family
- Year Built
- 2015
- Bedrooms
- 5
- Bathrooms
- 7.5
- Full Baths
- 6
- Half Baths
- 2
- Living Area
- 8,391
- Lot Size
- 16,117
- Acres
- 0.37
- Subdivision
- Park Shore
- Neighborhood
- Park Shore
- MLS Area Major
- NA05 - Seagate Dr to Golf Dr
Property Description
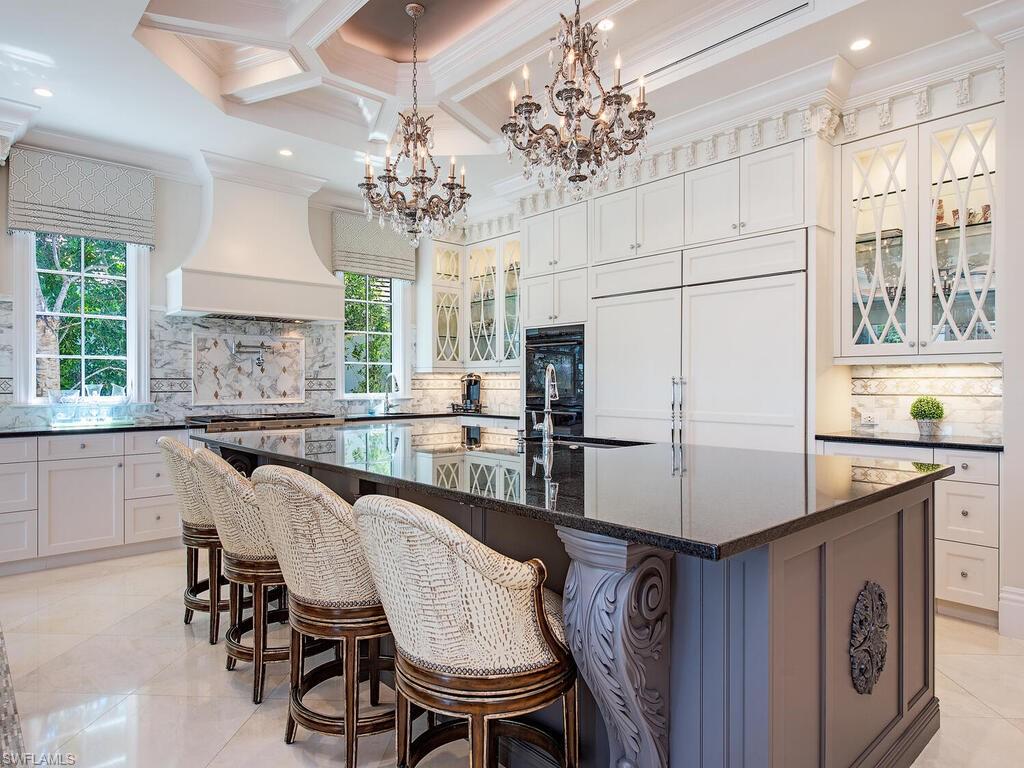
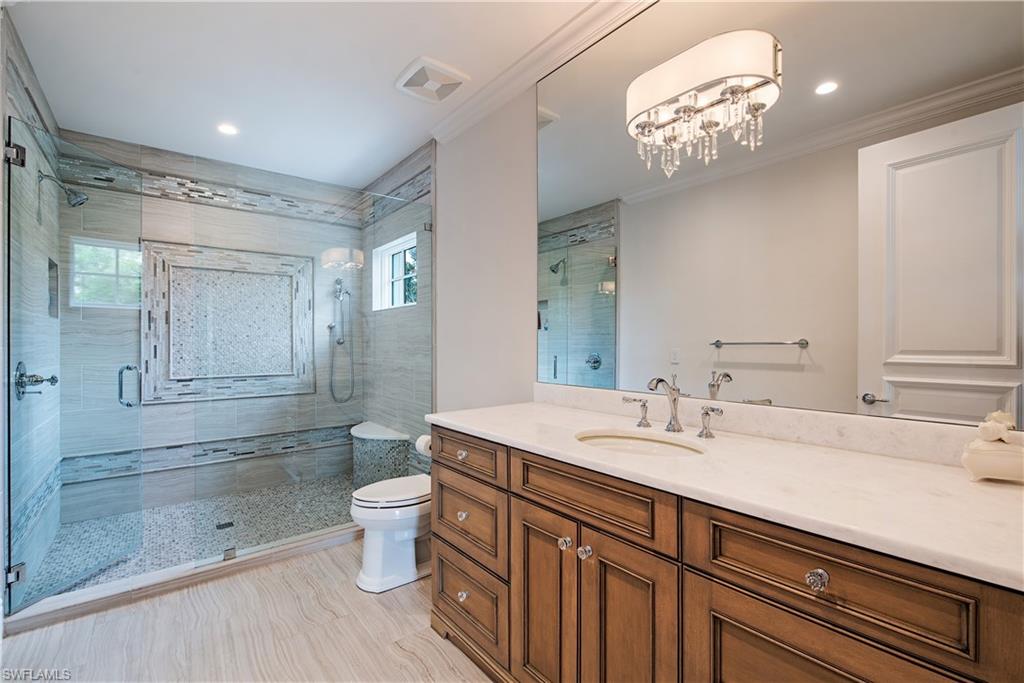
$1,500,000 Price Reduction since March 2nd 2026. An extraordinary opportunity to own a one-of-a-kind waterfront estate in the heart of Park Shore. Majestically positioned behind a gated and walled entrance, this architecturally distinctive residence is defined by its quoined white stucco façade, dark-trimmed windows and doors, and timeless copper accents—setting it apart from all other newer homes in the area. Upon entry, you're greeted by gleaming marble floors, crisp white walls adorned with detailed moldings and volume ceilings with intricate finishes in white, gold leaf, and rich wood tones. The dramatic two-story living room stuns with a floor-to-ceiling limestone fireplace, a sweeping circular marble staircase, multiple crystal chandeliers, and a custom 3-sided glass wine vault—an entertainer’s showpiece. All flooring material either marble, tile, wood, no carpet. The open-concept great room and chef’s kitchen are ideal for both daily living and grand-scale entertaining. Designed to flow seamlessly to the outdoors, the space opens to an expansive covered lanai complete with a fireplace, grill area, fire bowls, and a stunning negative-edge pool and spa. All of this is framed by panoramic water views and leads to the home’s 94-foot dock, which features a stone deck with water-viewing panels—perfect for boating enthusiasts, sun bathers and waterfront living. Offering five en-suite bedrooms, including dual primary suites—one on the main level and another on the second floor. Each primary suite is designed as a private retreat, with its own luxurious bathroom and oversized custom walk-in closets. The upper-level suite boasts two separate spa-inspired baths and extravagant dressing room. Three additional guest suites ensure comfort and privacy for family and visitors alike. Additional features include a second-floor lounge, private den, oversized pantry, three separate laundry rooms for convenience, a four-car garage, and a full-house generator. The home is equipped with a fully integrated Control4 smart home system, allowing seamless control of lighting, audio, window treatments, and more from anywhere. Improvements in 2023 & 2024: repaint of entire exterior, refreshed landscaping and new whole house water purification system. This exceptional residence combines elegant design, luxurious finishes, and the best of Naples waterfront living—all within minutes of the beach, Venetian Village, and the renowned shopping and dining of downtown Naples.
/u.realgeeks.media/swflregroup/Logo-min.png)
Additional Information
- Amenities
- Beach Access
- Interior Features
- Bar, Built-In Cabinets, Closet Cabinets, Custom Mirrors, Fireplace, Foyer, French Doors, Laundry Tub, Pantry, Smoke Detectors, Wired for Sound, Volume Ceiling, Walk-In Closet(s), Window Coverings
- Exterior Features
- Boat Dock Private, Elec Avail at dock, Jet Ski Lift, Balcony, Open Porch/Lanai, Built In Grill, Built-In Gas Fire Pit, Outdoor Kitchen
- Taxes
- $77,232
- Property Description
- Two Story, Single Family
- Flooring
- Marble, Wood
- Appliances
- Cooktop, Gas Cooktop, Dishwasher, Disposal, Double Oven, Dryer, Grill - Gas, Ice Maker - Stand Alone, Microwave, Refrigerator/Freezer, Self Cleaning Oven, Tankless Water Heater, Wall Oven, Washer, Wine Cooler
- Heating
- Central Electric, Zoned
- Air Conditioning
- Central Electric, Zoned
- Stories
- 2
- Levels
- 2
- Roof
- Tile
- Foundation
- Concrete Block
- Pool
- Yes
- Parking Features
- Driveway Paved, Attached
- Garage Spaces
- 4
- Elementary School
- Sea Gate Elementary
- Middle School
- Gulfview Middle School
- High School
- Naples High School
- View
- Bay
Courtesy of Compass Florida LLC. 860-304-1037
Selling Office: Premiere Plus Realty Company.Mortgage Calculator
 The data relating to real estate for sale on this web site comes in part from the Broker Reciprocity Program (BR Program) of M.L.S. of Naples, Inc. Properties listed with brokerage firms other than this company are marked with the BR Program Icon or the BR House Icon and detailed information about them includes the name of the listing brokers. The properties displayed may not be all the properties available through the BR Program. The information provided is for consumers’ personal, non-commercial use and may not be used for any other purpose.