575 13th AVE S, Naples, FL 34102
- $9,750,000
- 5
- BD
- 5.5
- BA
- 5,230
- SqFt




- Sold Price
- $9,750,000
- List Price
- $10,500,000
- Status
- CLOSED
- Days on Market
- 228
- Closing Date
- Jul 08, 2026
- MLS#
- 225079204
- Subtype
- Residential
- Style
- Two Story, Single Family
- New Construction
- Yes
- Year Built
- 2026
- Bedrooms
- 5
- Bathrooms
- 5.5
- Full Baths
- 5
- Half Baths
- 1
- Living Area
- 5,230
- Lot Size
- 10,454
- Acres
- 0.24
- Subdivision
- Olde Naples
- Neighborhood
- Olde Naples
- MLS Area Major
- NA06 - Olde Naples Area Golf Dr to 14th Ave S
Property Description
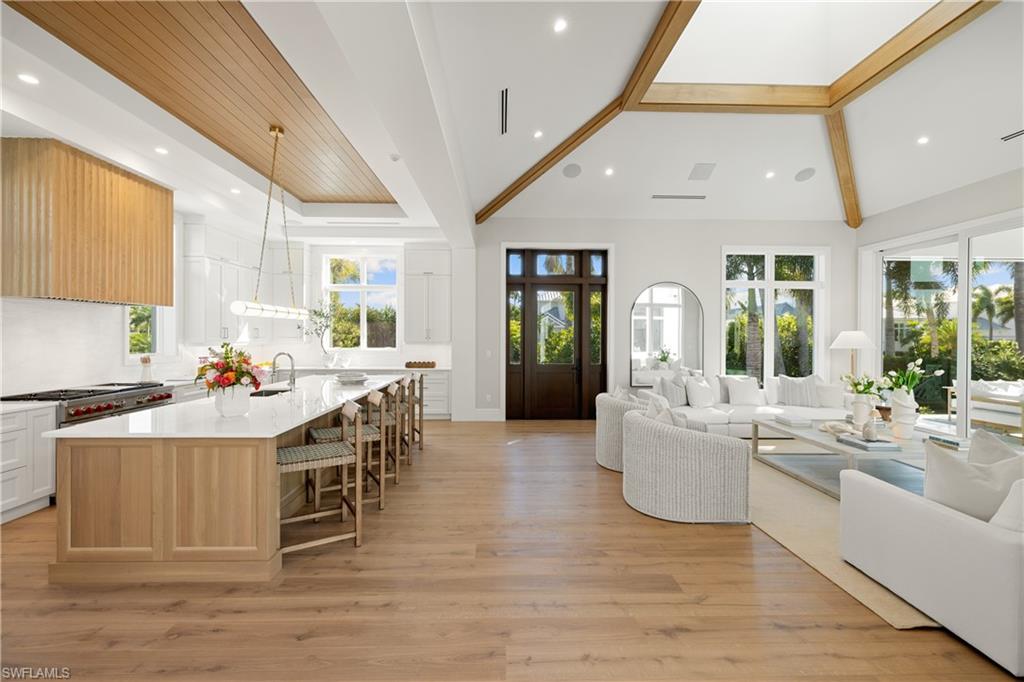
Steps from Third Street South. Moments from the Gulf. Built without compromise. This just-completed Olde Naples estate represents the full expression of what Naples luxury living can be — a collaboration between Kukk Architecture, T. Jerulle Construction, Freestyle Interiors, and Scott Wyndham Landscape Architecture, assembled with the singular intention of building something that endures. Spanning over 6,700 total square feet, the residence offers five private ensuite bedrooms, a dedicated office, private elevator, and a 3–6 car garage with lift capability. It is designed equally for grand entertaining and effortless daily living — and it does both without compromise. Inside, the architecture announces itself immediately. Stained oak beams anchor the great room and primary suite. Wide-plank wood floors with Francois & Co. herringbone inlays introduce warmth and movement. Custom beam detailing carries through the guest spaces. Designer lighting from Visual Comfort and Palecek layers the ambiance throughout. The kitchen is a showpiece in the truest sense — custom Goguen cabinetry, Cristallo quartzite surfaces, a Franke sink with Waterstone fixtures, and a complete Wolf, Sub-Zero, and Fisher & Paykel appliance suite. The dining room — appointed with Ruffino cabinetry, backlit Cristallo, and Sub-Zero wine storage — sets a stage worthy of the occasion. A fully equipped party pantry ensures seamless hosting at any scale. The primary suite offers genuine sanctuary. A spa-inspired bath appointed with Kallista fixtures. Generous walk-in closets. Lanai access. Detailed ceilings. The kind of space that makes the rest of the world feel very far away. Outside, the lanai is a private resort. Custom fireplace. Summer kitchen. Resort-style pool. Dining and lounge spaces that flow as naturally as the interior. The lush tropical setting — designed by Scott Wyndham — frames it all in refined coastal palette of sandy neutrals, soft grays, and tranquil blues. This is a never-lived-in, just-completed home in one of Naples' most coveted addresses — steps from the finest dining and boutiques on Third Street South, moments from the white-sand Gulf beaches. It is priced to sell and ready to be lived in today.
/u.realgeeks.media/swflregroup/Logo-min.png)
Additional Information
- Amenities
- None
- Interior Features
- Bar, Built-In Cabinets, Custom Mirrors, Fireplace, Laundry Tub, Pantry, Smoke Detectors, Wired for Sound
- Exterior Features
- Open Porch/Lanai, Screened Lanai/Porch, Built In Grill, Outdoor Kitchen
- Taxes
- $23,688
- Property Description
- Two Story, Single Family
- Flooring
- Marble, Tile, Wood
- Appliances
- Gas Cooktop, Dishwasher, Disposal, Double Oven, Dryer, Grill - Gas, Ice Maker - Stand Alone, Microwave, Refrigerator/Freezer, Self Cleaning Oven, Tankless Water Heater, Warming Tray, Washer, Wine Cooler
- Heating
- Central Electric, Zoned
- Air Conditioning
- Central Electric, Humidistat, Zoned
- Stories
- 2
- Levels
- 2
- Roof
- Metal
- Foundation
- Concrete Block, Poured Concrete
- Pool
- Yes
- Parking Features
- Driveway Paved, Attached
- Garage Spaces
- 3
- View
- Landscaped Area
Courtesy of Compass Florida LLC. 239-370-0013
Selling Office: William Raveis Real Estate.Mortgage Calculator
 The data relating to real estate for sale on this web site comes in part from the Broker Reciprocity Program (BR Program) of M.L.S. of Naples, Inc. Properties listed with brokerage firms other than this company are marked with the BR Program Icon or the BR House Icon and detailed information about them includes the name of the listing brokers. The properties displayed may not be all the properties available through the BR Program. The information provided is for consumers’ personal, non-commercial use and may not be used for any other purpose.