1960 7th ST S, Naples, FL 34102
- $10,600,000
- 5
- BD
- 6.5
- BA
- 5,648
- SqFt




- Sold Price
- $10,600,000
- List Price
- $10,900,000
- Status
- CLOSED
- Days on Market
- 15
- Closing Date
- Jan 31, 2025
- MLS#
- 224103653
- Subtype
- Residential
- Style
- Two Story, Single Family
- Year Built
- 2003
- Bedrooms
- 5
- Bathrooms
- 6.5
- Full Baths
- 6
- Half Baths
- 1
- Living Area
- 5,648
- Lot Size
- 13,939
- Acres
- 0.32
- Subdivision
- Aqualane Shores
- Neighborhood
- Aqualane Shores
- MLS Area Major
- NA07 - Port Royal-Aqualane Area
Property Description
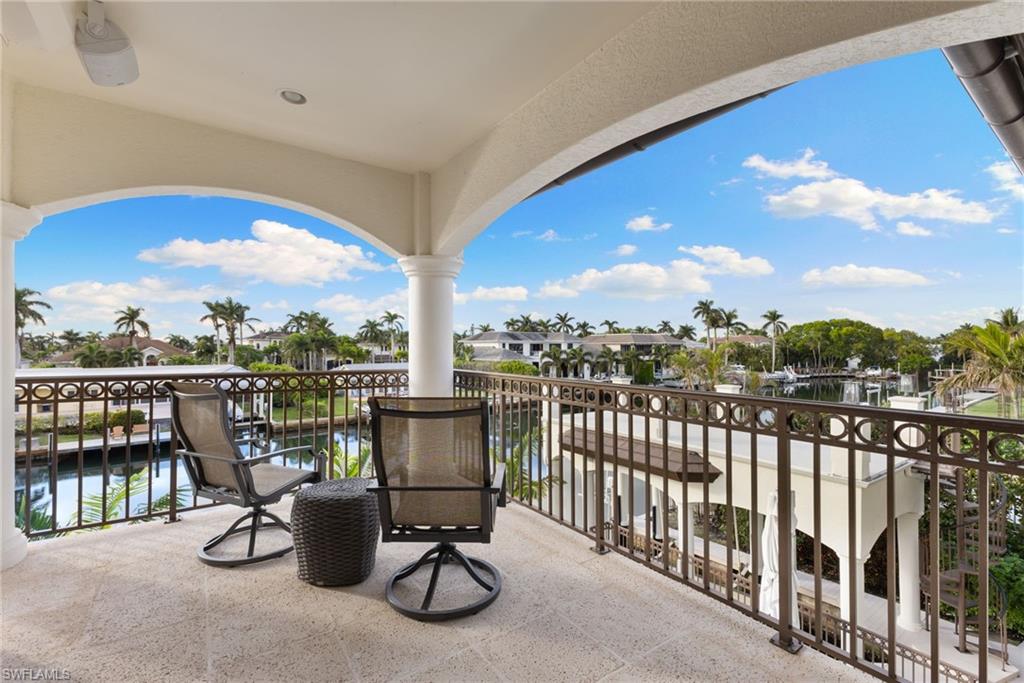
The one you've been waiting for! This meticulously maintained, fully renovated home offers breathtaking, west-facing sunset views from all rear-facing rooms. Enjoy beautiful, high-end designer finishes inside and out as well as peace of mind knowing this home’s main floor elevation tops 11’. As you enter, a formal living and dining room greets you with elegance, and is accentuated by dramatic two-story ceilings and a full wet bar for entertaining. The main level continues with a relaxed informal area that has a stunning double island kitchen with custom-built wine cellar next to the family room and breakfast nook with large seamless windows facing the water. Also on this level is a spacious and elegant primary suite with dual custom closets and a gorgeous spa inspired bathroom. Split from the master is a main level guest bedroom with en-suite bathroom. 1960 7th Street is tastefully furnished for the most discriminating buyer to move right in. Grand stairs ascend to a gorgeous open promenade overlooking the formal spaces leading to three bedrooms—all en-suites with outdoor balconies—plus a spacious bonus room overlooking the water with its own powder bath. Notable features include a Lutron lighting system with roll-down electric shades, John Richard chandeliers, integrated Sonos audio, wired, high-resolution security cameras, underground propane, and so much more! The back of the home is perfect for entertaining or waterfront relaxation, featuring an infinity edge pool, flow over spa, built-in outdoor kitchen, and full pool bath. This spectacular space is ideal for soaking up the Florida sun, but includes a sizable Tucci umbrella with three integrated mounting points for shade! Adjacent to the pool is a yachtsman’s dream dock on a wide, deepwater canal. This area includes oversize pilings and 100-amp power for an 80’ yacht, a covered slip with a lift for a 28’+ boat with an ultra-rare sunset viewing deck on top, and a jet ski lift. When driving in, you are greeted by pristine landscaping, a large circular driveway, and a stately front entrance. Just off the driveway is an oversized garage that fits four cars and a golf cart. The garage also features a single-post car lift as well as an elevated, protected, whole-home generator for peace of mind. This home ticks all the boxes: sunset views, wide water canal, high floor elevation, master and guest suite on the main level, five total bedrooms plus media room, six and a half bathrooms, newer roof and windows, fresh design, quiet cul-de-sac street, and a large garage. Just a short walk to the beach and 3rd Street restaurants and shops, don't miss out on this bespoke Aqualane residence!
/u.realgeeks.media/swflregroup/Logo-min.png)
Additional Information
- Amenities
- None
- Interior Features
- Bar, Built-In Cabinets, Closet Cabinets, Custom Mirrors, Fireplace, Foyer, Smoke Detectors, Wired for Sound, Volume Ceiling, Walk-In Closet(s), Wet Bar, Window Coverings
- Exterior Features
- Boat Dock Private, Composite Dock, Balcony, Open Porch/Lanai, Outdoor Kitchen, Outdoor Shower
- Taxes
- $56,889
- Property Description
- Two Story, Single Family
- Flooring
- Carpet, Tile, Wood
- Appliances
- Dishwasher, Double Oven, Dryer, Microwave, Range, Refrigerator/Freezer, Self Cleaning Oven, Walk-In Cooler, Wall Oven, Washer, Wine Cooler
- Heating
- Central Electric
- Air Conditioning
- Central Electric
- Stories
- 2
- Levels
- 2
- Roof
- Tile
- Foundation
- Concrete Block, Pillar/Post/Pier
- Pool
- Yes
- Parking Features
- Circular Driveway, Driveway Paved, Attached
- Garage Spaces
- 3
- Elementary School
- Lake Park Elementary
- Middle School
- Gulfview Middle School
- High School
- Naples High School
- View
- Canal
Courtesy of Gulf Coast International Prop.
Selling Office: The Agency Naples.Mortgage Calculator
 The data relating to real estate for sale on this web site comes in part from the Broker Reciprocity Program (BR Program) of M.L.S. of Naples, Inc. Properties listed with brokerage firms other than this company are marked with the BR Program Icon or the BR House Icon and detailed information about them includes the name of the listing brokers. The properties displayed may not be all the properties available through the BR Program. The information provided is for consumers’ personal, non-commercial use and may not be used for any other purpose.