619 Binnacle DR, Naples, FL 34103
- $7,100,000
- 5
- BD
- 6.5
- BA
- 4,221
- SqFt






- Sold Price
- $7,100,000
- List Price
- $7,499,000
- Status
- CLOSED
- Days on Market
- 247
- Closing Date
- Dec 05, 2025
- MLS#
- 225034052
- Subtype
- Residential
- Style
- Ranch, Single Family
- Year Built
- 2024
- Bedrooms
- 5
- Bathrooms
- 6.5
- Full Baths
- 5
- Half Baths
- 2
- Living Area
- 4,221
- Lot Size
- 13,939
- Acres
- 0.32
- Subdivision
- Moorings
- Neighborhood
- Moorings
- MLS Area Major
- NA05 - Seagate Dr to Golf Dr
Property Description
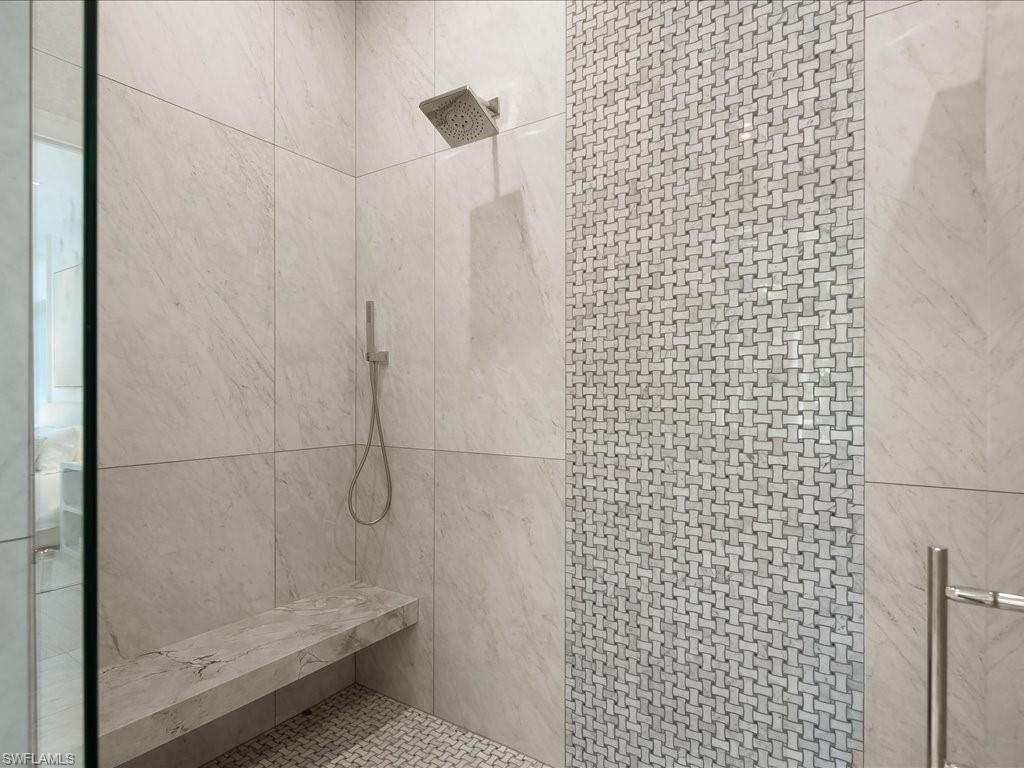
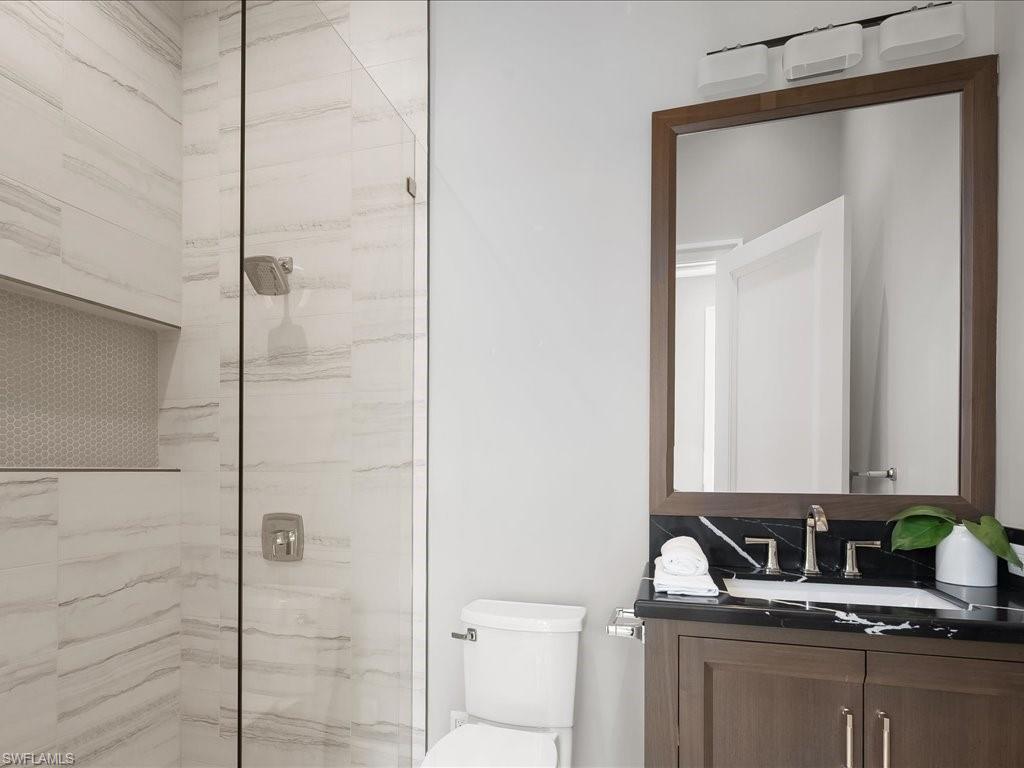
Luxury meets coastal charm. The heart of this home is a stunning soft white kitchen, accented by a French blue La Cornue range & hood. Natural white oak floors and a wooden kitchen island invite warmth & comfort into this magnificent space. Cathedral ceilings create a grand & sophisticated atmosphere throughout. Experience elegance in the circular kitchen cabinet details that flow from room to room. Entertain guests effortlessly with a stylish dining bar, complete with wine storage & ice maker. The home's interior doors feature raised circular panels & polished nickel hardware, adding an elevated touch. The lavish owners suite bath, boasting a soaking tub surrounded by Carrera marble, double sinks, & mosaic marble feature tiles adorning both the floor & the generous shower. White oak flooring in a natural finish extends throughout the residence, harmonizing with the overall coastal aesthetic. Outdoor living space, where hues of blue tile & shell stone, combined with a cedar ceiling in covered areas, create a seamless integration of indoor & outdoor living. Architecture by Falcon Design, Suzanne Costa Interiors & masterful construction by Waterside Builders.
/u.realgeeks.media/swflregroup/Logo-min.png)
Additional Information
- Amenities
- Barbecue, Beach Access, Beach Club Available, Bike And Jog Path, Bike Storage, Storage, Guest Room, Internet Access, Private Beach Pavilion, See Remarks, Sidewalk, Streetlight
- Interior Features
- Bar, Built-In Cabinets, Coffered Ceiling(s), Fireplace, Foyer, Laundry Tub, Pantry, Smoke Detectors, Vaulted Ceiling(s), Volume Ceiling, Walk-In Closet(s), Wet Bar
- Exterior Features
- Open Porch/Lanai, Built In Grill, Outdoor Kitchen
- Taxes
- $16,213
- Property Description
- Ranch, Single Family
- Flooring
- Tile, Wood
- Appliances
- Dishwasher, Disposal, Double Oven, Dryer, Freezer, Grill - Gas, Microwave, Range, Refrigerator, Refrigerator/Freezer, Refrigerator/Icemaker, Self Cleaning Oven, Wall Oven, Washer, Wine Cooler
- Heating
- Central Electric
- Air Conditioning
- Ceiling Fan(s), Central Electric, Exhaust Fan, Zoned
- Stories
- 1
- Levels
- 1
- Roof
- Metal
- Foundation
- Concrete Block, Poured Concrete
- Pool
- Yes
- Parking Features
- Attached
- Garage Spaces
- 3
- Elementary School
- Sea Gate Elementary
- Middle School
- Gulfview Middle School
- High School
- Naples High School
- View
- Landscaped Area
Courtesy of Shawn Stuben Naples Properties.
Selling Office: Peake Ventures LLC.Mortgage Calculator
 The data relating to real estate for sale on this web site comes in part from the Broker Reciprocity Program (BR Program) of M.L.S. of Naples, Inc. Properties listed with brokerage firms other than this company are marked with the BR Program Icon or the BR House Icon and detailed information about them includes the name of the listing brokers. The properties displayed may not be all the properties available through the BR Program. The information provided is for consumers’ personal, non-commercial use and may not be used for any other purpose.