4297 Deephaven LN, Naples, FL 34119
- $6,450,000
- 4
- BD
- 4.5
- BA
- 5,173
- SqFt




- Sold Price
- $6,450,000
- List Price
- $7,295,000
- Status
- CLOSED
- Days on Market
- 110
- Closing Date
- Oct 09, 2025
- MLS#
- 225056366
- Subtype
- Residential
- Style
- Ranch, Single Family
- Year Built
- 2021
- Bedrooms
- 4
- Bathrooms
- 4.5
- Full Baths
- 4
- Half Baths
- 1
- Living Area
- 5,173
- Lot Size
- 33,541
- Acres
- 0.77
- Subdivision
- Quail West
- Neighborhood
- Quail West
- MLS Area Major
- NA21 - N/O Immokalee Rd E/O 75
Property Description
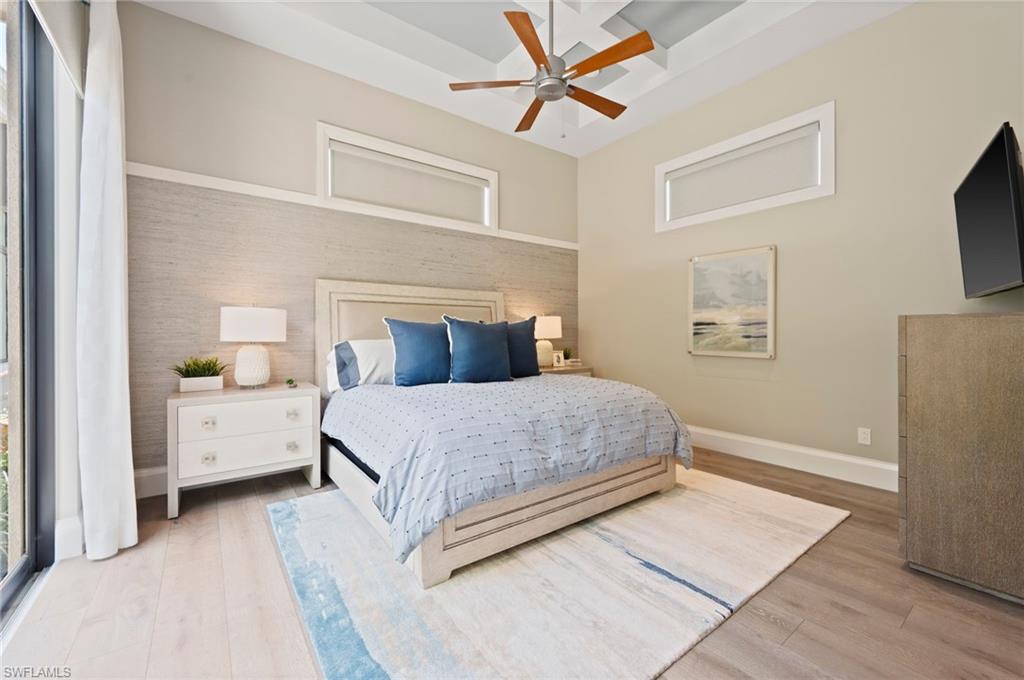
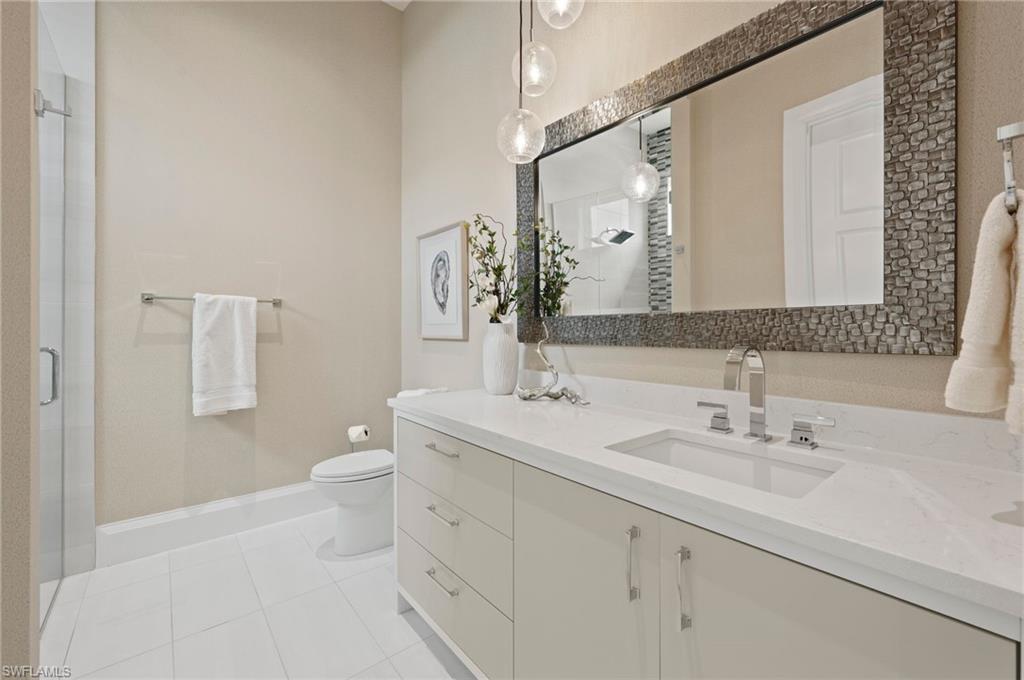
FULL TRANSFERABLE GOLF MEMBERSHIP IMMEDIATELY AVAILABLE! Skip the waitlist and enjoy a Quail West golf membership for only a transfer fee. Experience the rare and coveted blend of luxury and livability in this newer, artfully designed McGarvey-built Fairview model. Strategically located on a quiet cut de sac where you not only enjoy sparkling golf fairway vistas but glorious sunsets as well since it faces directly to the west from the comfortable lanai. This home engages at every turn with its meticulously crafted architectural touches throughout. From the captivating entryway revel in the soaring great room with built-in features which opens to the gourmet kitchen complete with Wolf and Sub-Zero appliances, solid wood cabinetry, an inviting island with quartz countertops/wood insert. And a remarkably large walk-in pantry. Enjoy effortless entertaining with a view from the formal dining room anchored by a built-in sideboard and bar or relax outdoors on the expansive lanai. The outdoor living space boasts an alluring saltwater pool/spa, loads of both covered and sunny seating areas plus an outdoor kitchen with built-in grill, vent hood, bar seating, and refrigerator—perfect for year-round gatherings. Inside, a spacious split-floor plan ensures privacy for all. The primary suite, located in its own wing, is a true oasis featuring a morning coffee bar, spa-inspired bathroom, two enviable custom walk-in closets and two water closets, spacious shower and more. Additional highlights include a 4-car garage plus golf cart bay, retractable screens and storm shutters, tons of storage throughout including an over-sized laundry room with loads of cabinetry and much more.
/u.realgeeks.media/swflregroup/Logo-min.png)
Additional Information
- Amenities
- Barbecue, Beauty Salon, Bike And Jog Path, Business Center, Clubhouse, Park, Pool, Community Room, Spa/Hot Tub, Fitness Center, Full Service Spa, Golf Course, Internet Access, Pickleball, Play Area, Private Membership, Putting Green, Restaurant, Sauna, Sidewalk, Streetlight, Tennis Court(s), Underground Utility
- Interior Features
- Bar, Built-In Cabinets, Closet Cabinets, Foyer, Laundry Tub, Pantry, Smoke Detectors, Tray Ceiling(s), Volume Ceiling, Walk-In Closet(s), Wet Bar
- Exterior Features
- Built In Grill, Built-In Gas Fire Pit, Outdoor Kitchen
- Taxes
- $48,424
- Property Description
- Ranch, Single Family
- Flooring
- Tile, Wood
- Appliances
- Gas Cooktop, Dishwasher, Disposal, Double Oven, Dryer, Microwave, Refrigerator/Icemaker, Self Cleaning Oven, Wall Oven, Washer, Wine Cooler
- Heating
- Central Electric, Zoned
- Air Conditioning
- Central Electric, Zoned
- Stories
- 1
- Levels
- 1
- Roof
- Tile
- Foundation
- Concrete Block
- Pool
- Yes
- Parking Features
- Driveway Paved, Attached
- Garage Spaces
- 4
- View
- Golf Course
Courtesy of John R Wood Properties.
Selling Office: John R Wood Properties.Mortgage Calculator
 The data relating to real estate for sale on this web site comes in part from the Broker Reciprocity Program (BR Program) of M.L.S. of Naples, Inc. Properties listed with brokerage firms other than this company are marked with the BR Program Icon or the BR House Icon and detailed information about them includes the name of the listing brokers. The properties displayed may not be all the properties available through the BR Program. The information provided is for consumers’ personal, non-commercial use and may not be used for any other purpose.