8057 Vera Cruz WAY, Naples, FL 34109
- $3,100,000
- 5
- BD
- 4.5
- BA
- 4,662
- SqFt





- Sold Price
- $3,100,000
- List Price
- $3,495,000
- Status
- CLOSED
- Days on Market
- 210
- Closing Date
- Oct 05, 2023
- MLS#
- 223009274
- Subtype
- Residential
- Style
- Two Story, Single Family
- Year Built
- 2003
- Bedrooms
- 5
- Bathrooms
- 4.5
- Full Baths
- 4
- Half Baths
- 1
- Living Area
- 4,662
- Lot Size
- 13,939
- Acres
- 0.32
- Subdivision
- Monterey
- Neighborhood
- Monterey
- MLS Area Major
- NA14 -Vanderbilt Rd to Pine Ridge Rd
Property Description
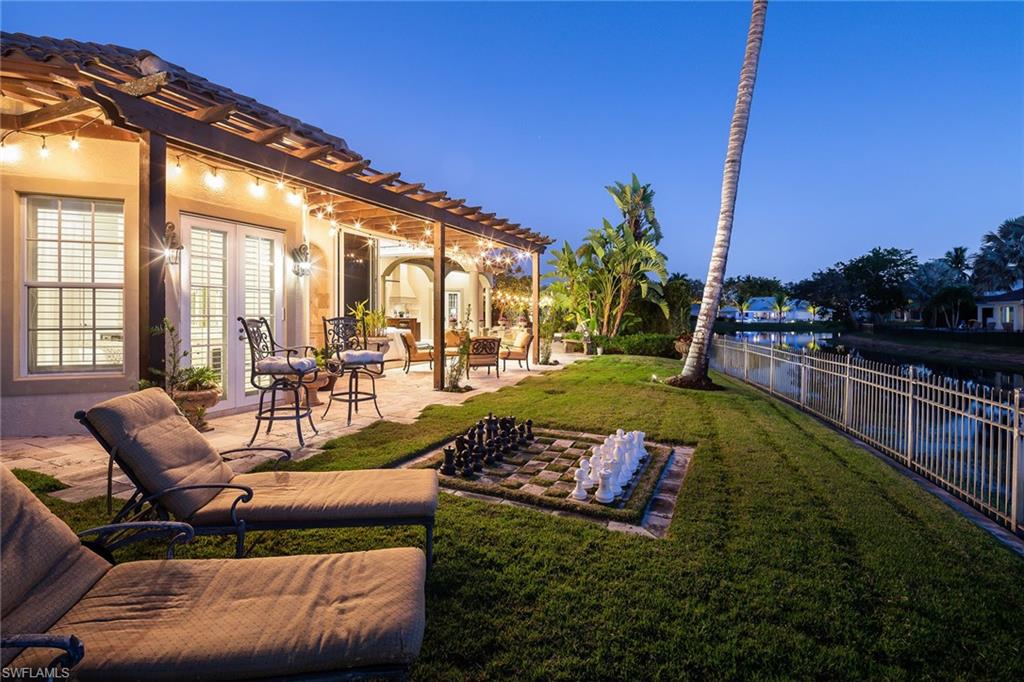
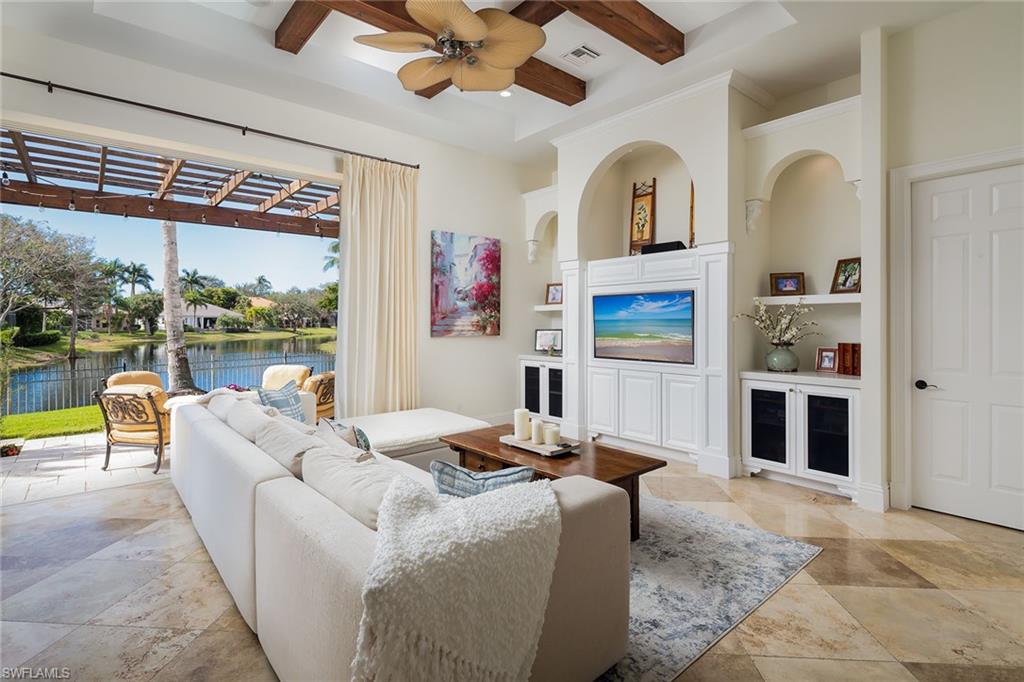
Magnificent estate home with exquisite architecture and unparalleled quality on a prime cul-de-sac lot with southwestern wraparound lake views. Magical outdoor space on sprawling lanai with stone deck, summer kitchen, charming stone fire pit, arbor sitting area and wood ceilings. Stunning natural stone flooring throughout 1st floor, hand-carved marble fireplace, columns & hand-carved natural sandstone fountain. State-of-the-art finishes to baths, kitchen and laundry room from recent renovation include fabulous marble waterjet mosiac, white Thassos marble, pure white glass tile, and Italian porcelain with white Thassos marble accents. Sprawling space perfect for a large family; spa-like master suite, study, two en-suite guestrooms downstairs, huge media room and two guestrooms upstairs. Spectacular renovated cook’s kitchen with gleaming quartz, Viking double oven, 5-burner gas stove open to spacious sundrenched dining & family room with 10-foot zero-edge pocket sliders. Features include 20-foot ceilings, dramatic 14-foot windows, 10-foot mahogany front doors, tankless hot water heater, Allani whole-house filtration, 100-bottle wine room, well irrigation, Zoysia grass, new roof 2018.
/u.realgeeks.media/swflregroup/Logo-min.png)
Additional Information
- Amenities
- Basketball Court, Billiard Room, Cabana, Clubhouse, Pool, Fitness Center, Internet Access, Library, Pickleball, Play Area, Sidewalk, Streetlight, Tennis Court(s), Underground Utility
- Interior Features
- Bar, Built-In Cabinets, Cathedral Ceiling(s), Closet Cabinets, Custom Mirrors, Fireplace, Foyer, French Doors, Laundry Tub, Pantry, Pull Down Stairs, Smoke Detectors, Tray Ceiling(s), Volume Ceiling, Walk-In Closet(s), Window Coverings, Zero/Corner Door Sliders
- Exterior Features
- Balcony, Open Porch/Lanai, Built In Grill, Built-In Gas Fire Pit, Outdoor Kitchen, Outdoor Shower
- Taxes
- $8,832
- HOA Fee
- $1,034
- Property Description
- Two Story, Single Family
- Flooring
- Marble, Wood
- Appliances
- Gas Cooktop, Dishwasher, Disposal, Double Oven, Dryer, Grill - Gas, Microwave, Refrigerator/Icemaker, Self Cleaning Oven, Tankless Water Heater, Wall Oven, Washer
- Heating
- Central Electric
- Air Conditioning
- Central Electric
- Stories
- 2
- Levels
- 2
- Roof
- Tile
- Foundation
- Concrete Block
- Pool
- Yes
- Parking Features
- Driveway Paved, Attached
- Garage Spaces
- 2
- Elementary School
- Pelican Marsh Elementary School
- Middle School
- Pine Ridge Middle School
- High School
- Barron Collier High School
- View
- Lake
Courtesy of Premier Sotheby's Int'l Realty.
Selling Office: Compass Florida LLC.Mortgage Calculator
 The data relating to real estate for sale on this web site comes in part from the Broker Reciprocity Program (BR Program) of M.L.S. of Naples, Inc. Properties listed with brokerage firms other than this company are marked with the BR Program Icon or the BR House Icon and detailed information about them includes the name of the listing brokers. The properties displayed may not be all the properties available through the BR Program. The information provided is for consumers’ personal, non-commercial use and may not be used for any other purpose.