2919 Indigobush WAY, Naples, FL 34105
- $5,650,000
- 4
- BD
- 5.5
- BA
- 4,778
- SqFt






- Sold Price
- $5,650,000
- List Price
- $5,995,000
- Status
- CLOSED
- Days on Market
- 104
- Closing Date
- Dec 07, 2023
- MLS#
- 223050606
- Subtype
- Residential
- Style
- Traditional, Single Family
- Year Built
- 2001
- Bedrooms
- 4
- Bathrooms
- 5.5
- Full Baths
- 4
- Half Baths
- 2
- Living Area
- 4,778
- Lot Size
- 32,234
- Acres
- 0.74
- Subdivision
- Estates At Grey Oaks
- Neighborhood
- Grey Oaks
- MLS Area Major
- NA16 - Goodlette W/O 75
Property Description
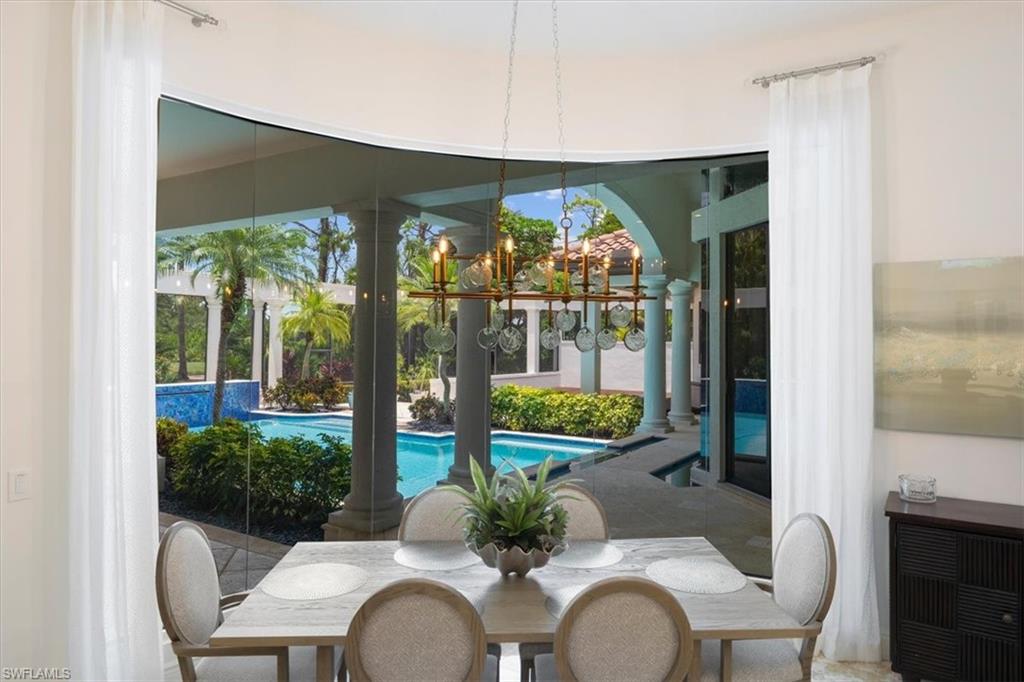
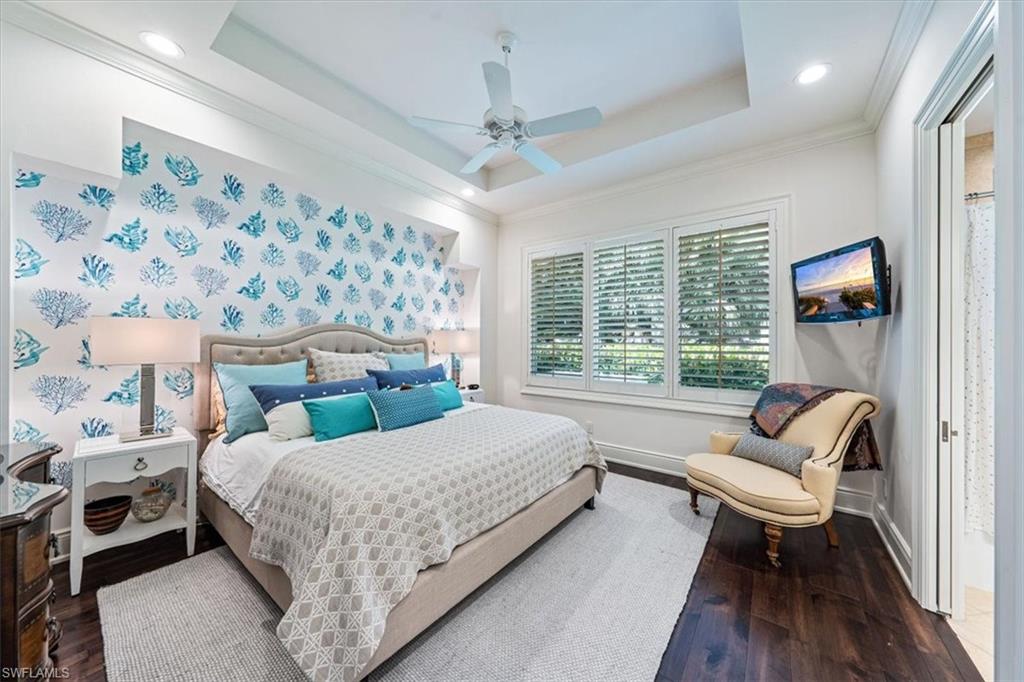
IMMEDIATE GOLF MEMBERSHIP AVAILABLE FOR PURCHASE -Impeccably remodeled estate home in prestigious Grey Oaks overlooking lake & preserve of the 17th hole of the newly updated Pine Course. This magnificent home encompasses 6,448 total square feet of stunning classic design with a modern feeling. Impressive new front doors open to a perfect sized living room with cozy fireplace, a formal dining room & private office. The owners wing is simply extraordinary & includes a separate sitting room, two large beautifully updated walk-in closets & a spa-like bathroom that overlooks a relaxing fountain. The kitchen-fit for a chef-has a new subzero refrigerator & neutral toned island with sink for extra prep space & storage. You will also find a Butler’s pantry & an all new Wet Bar room perfect for entertaining. Design West touches are abundant throughout: all new light fixtures & LED ceiling lights, designer wallpaper, paint colors & attention to detail everywhere! Three enriched guest suites all boast new hardwood flooring, upgraded bathrooms & walk in closets. Outside is a private oasis: screened lanai w/new grill, exhaust hood, & backsplash AND infinity edge pool with fountain feature.
/u.realgeeks.media/swflregroup/Logo-min.png)
Additional Information
- Amenities
- Basketball Court, Bocce Court, Clubhouse, Pool, Dog Park, Fitness Center, Full Service Spa, Golf Course, Internet Access, Pickleball, Play Area, Private Membership, Putting Green, Restaurant, Sidewalk, Streetlight, Tennis Court(s)
- Interior Features
- Bar, Built-In Cabinets, Closet Cabinets, Coffered Ceiling(s), Custom Mirrors, Fireplace, Foyer, Laundry Tub, Multi Phone Lines, Smoke Detectors, Wired for Sound, Tray Ceiling(s), Volume Ceiling, Walk-In Closet(s), Wet Bar, Window Coverings
- Exterior Features
- Screened Lanai/Porch, Built In Grill, Outdoor Kitchen
- Taxes
- $23,349
- HOA Fee
- $676
- Property Description
- Traditional, Single Family
- Flooring
- Marble, Tile, Wood
- Appliances
- Cooktop, Dishwasher, Disposal, Double Oven, Freezer, Grill - Gas, Microwave, Refrigerator/Icemaker, Safe, Self Cleaning Oven, Wall Oven, Warming Tray, Washer, Water Treatment Owned
- Heating
- Central Electric
- Air Conditioning
- Ceiling Fan(s), Central Electric
- Stories
- 1
- Levels
- 1
- Roof
- Tile
- Foundation
- Concrete Block
- Pool
- Yes
- Parking Features
- Attached
- Garage Spaces
- 3
- Elementary School
- Poinciana Elementary
- Middle School
- Gulfview Middle School
- High School
- Naples High School
- View
- Golf Course, Landscaped Area
Courtesy of Lisa Tomaini Realty.
Selling Office: Premier Sotheby's Int'l Realty.Mortgage Calculator
 The data relating to real estate for sale on this web site comes in part from the Broker Reciprocity Program (BR Program) of M.L.S. of Naples, Inc. Properties listed with brokerage firms other than this company are marked with the BR Program Icon or the BR House Icon and detailed information about them includes the name of the listing brokers. The properties displayed may not be all the properties available through the BR Program. The information provided is for consumers’ personal, non-commercial use and may not be used for any other purpose.