74 25th ST SW, Naples, FL 34117
- $3,329,000
- 6
- BD
- 5
- BA
- 5,002
- SqFt





- Sold Price
- $3,329,000
- List Price
- $3,349,000
- Status
- CLOSED
- Days on Market
- 43
- Closing Date
- Feb 15, 2024
- MLS#
- 223083052
- Subtype
- Residential
- Style
- Ranch, Single Family
- Year Built
- 2023
- Bedrooms
- 6
- Bathrooms
- 5
- Full Baths
- 5
- Living Area
- 5,002
- Lot Size
- 98,881
- Acres
- 2.27
- Subdivision
- Golden Gate Estates
- Neighborhood
- Golden Gate Estates
- MLS Area Major
- NA42 - GGE 4,5,8,9,12,15,27,28,193-195
Property Description
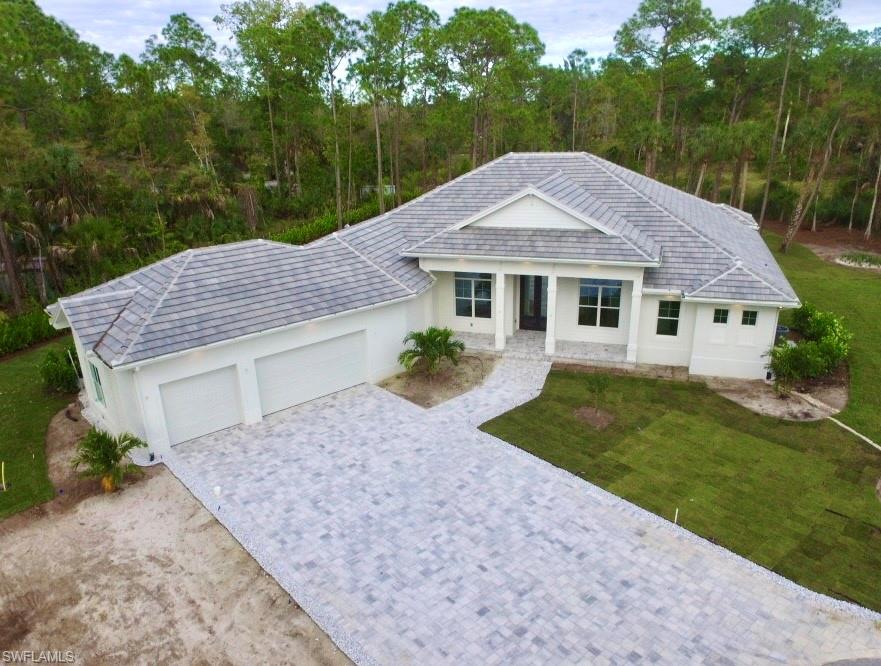
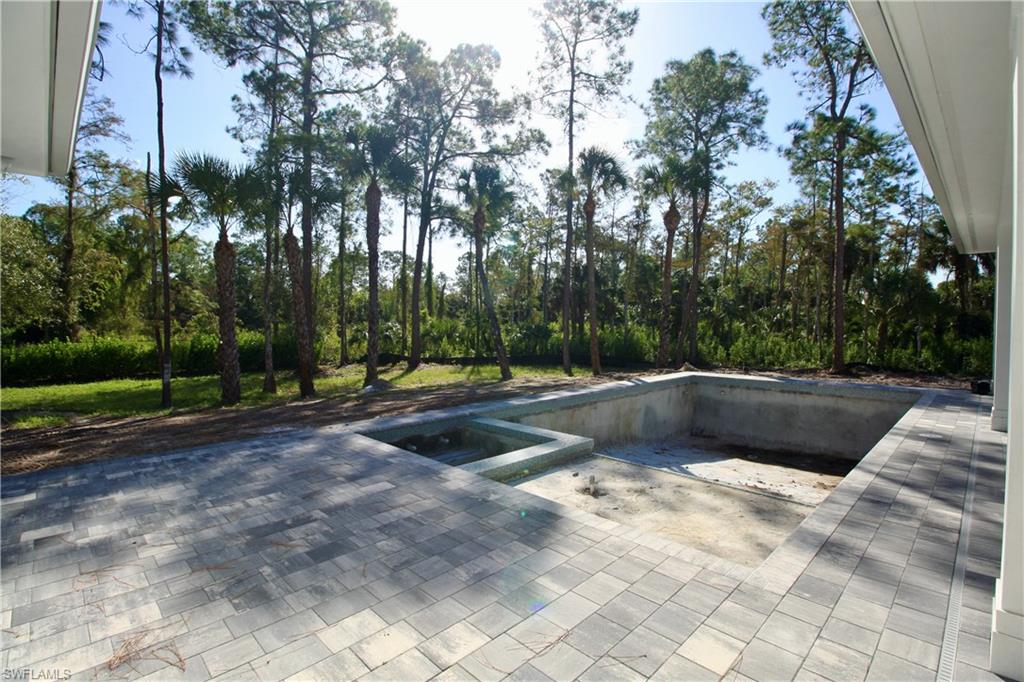
This luxurious new-construction, custom home is situated on 2.27 acres and includes a detached, 8-car garage/workshop and guest house. As you walk through the 10-foot, custom front doors, you are greeted with a coastal-contemporary design which is open and inviting. This 5257sf home has 5 bedrooms, 4 bathrooms, an office, formal dining room and gas-heated pool and spa. The kitchen boasts a large pantry, gas range, and quartz countertops. Floors are gorgeous, oak-wood plank and tile throughout. Covered patio is plumbed for a future summer kitchen. The accessory structure on property contains a guest house and is a car enthusiast's dream. The 2249sf garage includes a 9-ton, 2-post vehicle lift and parking for 8 vehicles or trailers; while the 14-foot doors allow motorhome access. The attached 1430sf guest house is complete with a kitchen, great room, master bedroom, guest bedroom, laundry room, and bathroom with luxury-vinyl flooring and quartz countertops throughout. This compound is fenced with PVC and chain-link and has a private entry gate with keypad and remote. Completion of construction of the main house is expected in January, 2024. Refrigerator in garage does not convey.
/u.realgeeks.media/swflregroup/Logo-min.png)
Additional Information
- Amenities
- None
- Interior Features
- Built-In Cabinets, Custom Mirrors, Smoke Detectors, Walk-In Closet(s)
- Exterior Features
- Open Porch/Lanai
- Taxes
- $1,607
- Property Description
- Ranch, Single Family
- Flooring
- Tile, Vinyl, Wood
- Appliances
- Gas Cooktop, Dishwasher, Disposal, Dryer, Microwave, Refrigerator/Freezer, Reverse Osmosis, Self Cleaning Oven, Tankless Water Heater, Trash Compactor, Wall Oven
- Heating
- Central Electric
- Air Conditioning
- Air Purifier, Central Electric, Exhaust Fan, Gas - Propane
- Stories
- 1
- Levels
- 1
- Roof
- Metal, Tile
- Foundation
- Concrete Block
- Pool
- Yes
- Parking Features
- Attached
- Garage Spaces
- 11
- Elementary School
- Big Cypress Elementary School
- Middle School
- Oakridge Middle School
- High School
- Golden Gate High School
- View
- Landscaped Area, Trees/Woods
Courtesy of Downing-Frye Realty.
Selling Office: Downing-Frye Realty.Mortgage Calculator
 The data relating to real estate for sale on this web site comes in part from the Broker Reciprocity Program (BR Program) of M.L.S. of Naples, Inc. Properties listed with brokerage firms other than this company are marked with the BR Program Icon or the BR House Icon and detailed information about them includes the name of the listing brokers. The properties displayed may not be all the properties available through the BR Program. The information provided is for consumers’ personal, non-commercial use and may not be used for any other purpose.