368 Bayside AVE, Naples, FL 34108
- $7,500,000
- 5
- BD
- 5
- BA
- 7,492
- SqFt






- Sold Price
- $7,500,000
- List Price
- $8,250,000
- Status
- CLOSED
- Days on Market
- 101
- Closing Date
- Mar 27, 2024
- MLS#
- 223095878
- Subtype
- Residential
- Style
- Two Story, Single Family
- Year Built
- 2012
- Bedrooms
- 5
- Bathrooms
- 5
- Full Baths
- 5
- Living Area
- 7,492
- Lot Size
- 16,117
- Acres
- 0.37
- Subdivision
- Conners
- Neighborhood
- Vanderbilt Beach
- MLS Area Major
- NA02 - Vanderbilt Beach Area
Property Description
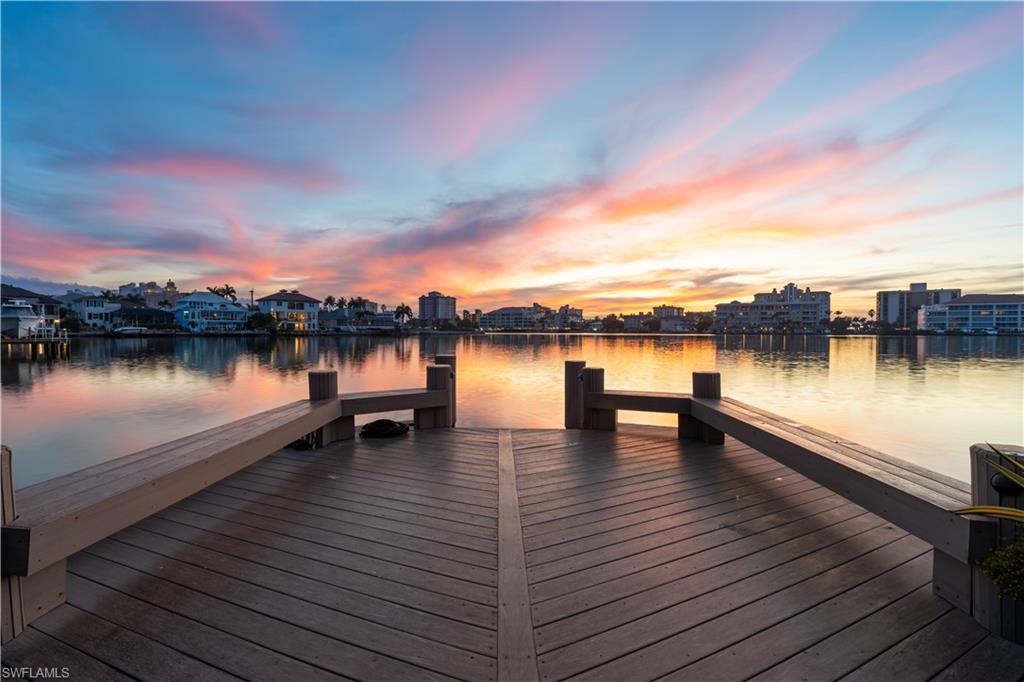
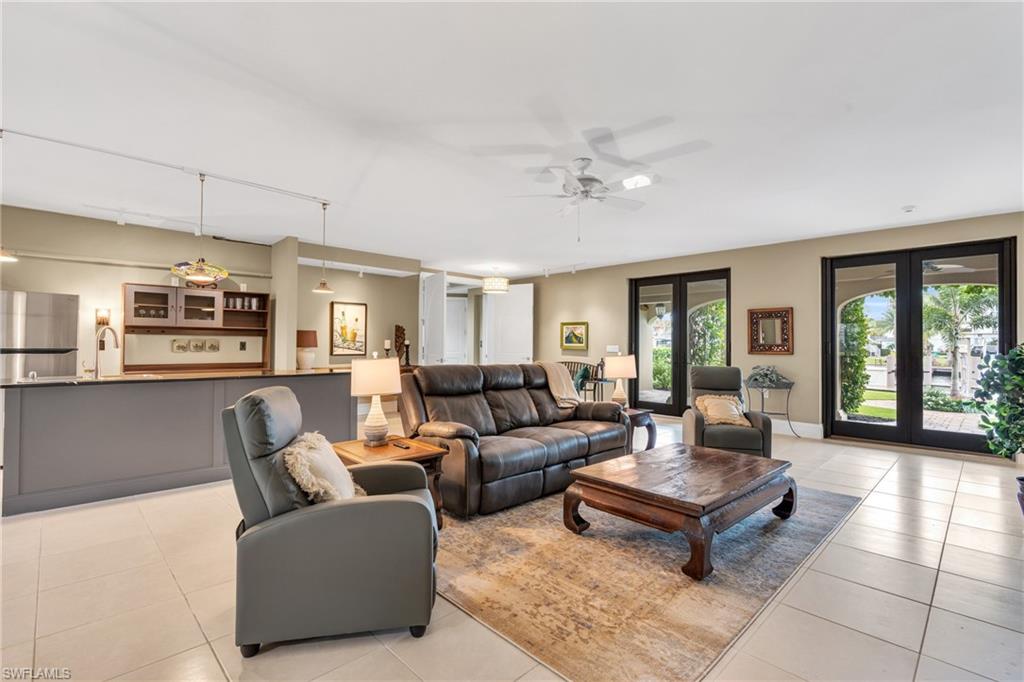
Welcome to Bayside beauty where everyday welcomes you with panoramic water views. This luxurious custom built Cotter home was perfectly situated in the culdesace of this southwest facing lot with entertaining in mind. As you walk through the arched mahogany front door you are greeted with an expansive yet cozy Open floor plan with high ceilings and an expansive multi-level outdoor space that takes in all the Bay has to offer. You will enjoy cooking in this beautifully appointed kitchen with it's unique island bar that allows the cook to easily engage with their guest. Everyone feels included and seen from inside the home to out. And speaking of outside, enjoy the beauty of the pool and spa during the day and the fire pits by night; One on the lanai and one located along the 200 foot boardwalk around the home that is great for enjoying those amazing SWFL sunsets. This home also includes it's on boat dock which includes water, electric and 10,000 lb lift allowing easy access to the Gulf of Mexico. This home is conveniently located just one mile from white sandy beaches of SWFL. The Ritz Carlton, Mercato and Waterside shops are also near by offering many dining and shopping options.
/u.realgeeks.media/swflregroup/Logo-min.png)
Additional Information
- Amenities
- None
- Interior Features
- Bar, Walk-In Closet(s), Window Coverings
- Exterior Features
- Boat Dock Private, Dock Included, Balcony, Screened Lanai/Porch, Built-In Gas Fire Pit
- Taxes
- $29,531
- Property Description
- Two Story, Single Family
- Flooring
- Carpet, Tile, Wood
- Appliances
- Gas Cooktop, Dishwasher, Dryer, Grill - Gas, Microwave, Range, Refrigerator/Freezer, Wall Oven, Washer, Wine Cooler
- Heating
- Central Electric
- Air Conditioning
- Central Electric
- Stories
- 2
- Levels
- 2
- Roof
- Tile
- Foundation
- Concrete Block
- Pool
- Yes
- Parking Features
- 2 Assigned, Driveway Paved, Attached
- Garage Spaces
- 2
- View
- Bay, Water
Courtesy of John R Wood Properties.
Selling Office: John R Wood Properties.Mortgage Calculator
 The data relating to real estate for sale on this web site comes in part from the Broker Reciprocity Program (BR Program) of M.L.S. of Naples, Inc. Properties listed with brokerage firms other than this company are marked with the BR Program Icon or the BR House Icon and detailed information about them includes the name of the listing brokers. The properties displayed may not be all the properties available through the BR Program. The information provided is for consumers’ personal, non-commercial use and may not be used for any other purpose.