380 West ST, Naples, FL 34108
- $3,500,000
- 6
- BD
- 6.5
- BA
- 4,450
- SqFt




- Sold Price
- $3,500,000
- List Price
- $3,970,000
- Status
- CLOSED
- Days on Market
- 41
- Closing Date
- Mar 06, 2024
- MLS#
- 224006495
- Subtype
- Residential
- Style
- Ranch, Single Family
- Year Built
- 1990
- Bedrooms
- 6
- Bathrooms
- 6.5
- Full Baths
- 5
- Half Baths
- 2
- Living Area
- 4,450
- Lot Size
- 43,560
- Acres
- 1
- Subdivision
- Pine Ridge
- Neighborhood
- Pine Ridge
- MLS Area Major
- NA13 - Pine Ridge Area
Property Description
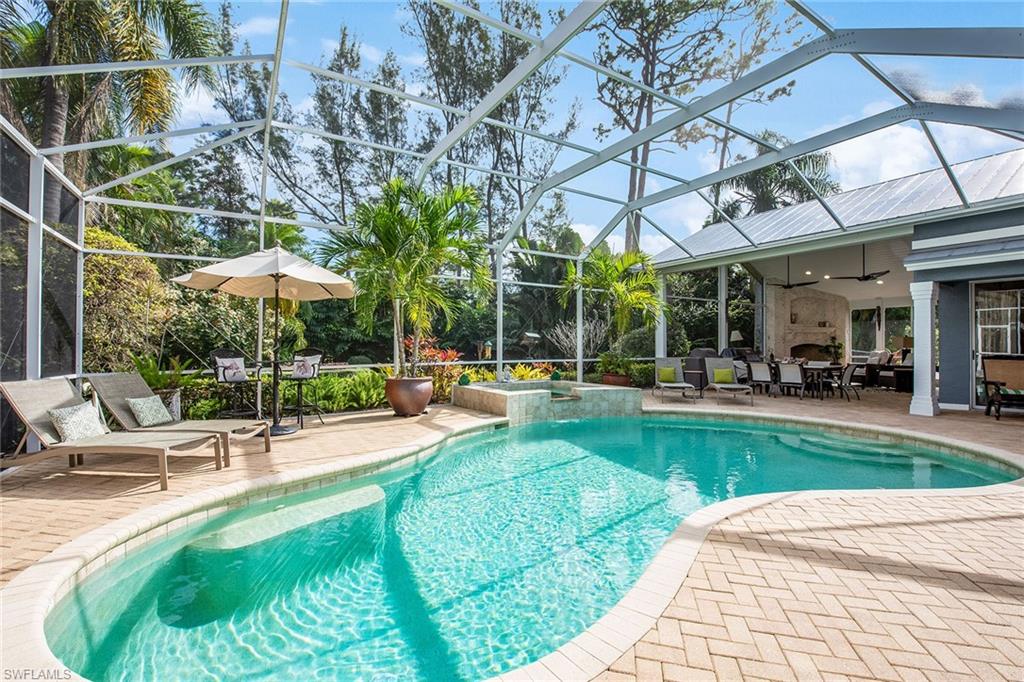
This serene and private estate features a main residence and a separate guest house, nestled in highly sought-after Pine Ridge Estates. The main residence boasts 4 bedrooms plus den, 4.5 bathrooms, and a 2-car garage. As you enter, the large circular driveway and mature landscaping set a grand stage for the home’s meticulous craftsmanship. The interior features 12-foot ceilings, crown molding, plantation shutters, and hardwood floors in the living areas. The gourmet kitchen is equipped with gas-cooking Wolf and Sub-Zero appliances, custom cabinetry, granite countertops, large pantry, and a center island. The adjacent great room and dining room both showcase stunning coffered ceilings. The private screened lanai features a lagoon-style heated pool and spa, herringbone pavers, outdoor stone fireplace, pool bath, and multiple living areas covered by a shiplap ceiling. The fully furnished guest house is equally impressive with its 2 bedrooms, 2 bathrooms, full kitchen and laundry, and 2-car garage with separate driveway and entrance. Additional noteworthy features include whole home generator, four 2021 HVACs, 2021 pool heater and pump, fenced dog run, roll-down shutters, and no HOA.
/u.realgeeks.media/swflregroup/Logo-min.png)
Additional Information
- Amenities
- See Remarks
- Interior Features
- Bar, Built-In Cabinets, Closet Cabinets, Foyer, French Doors, Pantry
- Exterior Features
- Screened Lanai/Porch
- Taxes
- $19,789
- Property Description
- Ranch, Single Family
- Flooring
- Carpet, Tile, Wood
- Appliances
- Dishwasher, Disposal, Double Oven, Dryer, Ice Maker - Stand Alone, Microwave, Range, Refrigerator, Refrigerator/Freezer, Refrigerator/Icemaker, Washer, Wine Cooler
- Heating
- Central Electric
- Air Conditioning
- Ceiling Fan(s), Central Electric
- Stories
- 1
- Levels
- 1
- Roof
- Metal
- Foundation
- Concrete Block
- Pool
- Yes
- Parking Features
- Circular Driveway, Driveway Paved, Guest, Attached
- Garage Spaces
- 4
- View
- Landscaped Area
Courtesy of Premier Sotheby's Int'l Realty.
Selling Office: Coldwell Banker Realty.Mortgage Calculator
 The data relating to real estate for sale on this web site comes in part from the Broker Reciprocity Program (BR Program) of M.L.S. of Naples, Inc. Properties listed with brokerage firms other than this company are marked with the BR Program Icon or the BR House Icon and detailed information about them includes the name of the listing brokers. The properties displayed may not be all the properties available through the BR Program. The information provided is for consumers’ personal, non-commercial use and may not be used for any other purpose.