4160 1st AVE SW, Naples, FL 34119
- $1,700,000
- 4
- BD
- 4
- BA
- 4,054
- SqFt


- Sold Price
- $1,700,000
- List Price
- $1,990,000
- Status
- CLOSED
- Days on Market
- 92
- Closing Date
- Apr 26, 2024
- MLS#
- 223092141
- Subtype
- Residential
- Style
- Ranch, Single Family
- Year Built
- 2002
- Bedrooms
- 4
- Bathrooms
- 4
- Full Baths
- 4
- Living Area
- 4,054
- Lot Size
- 108,900
- Acres
- 2.50
- Subdivision
- Golden Gate Estates
- Neighborhood
- Golden Gate Estates
- MLS Area Major
- NA22 - S/O Immokalee 1,2,32,95,96,97
Property Description
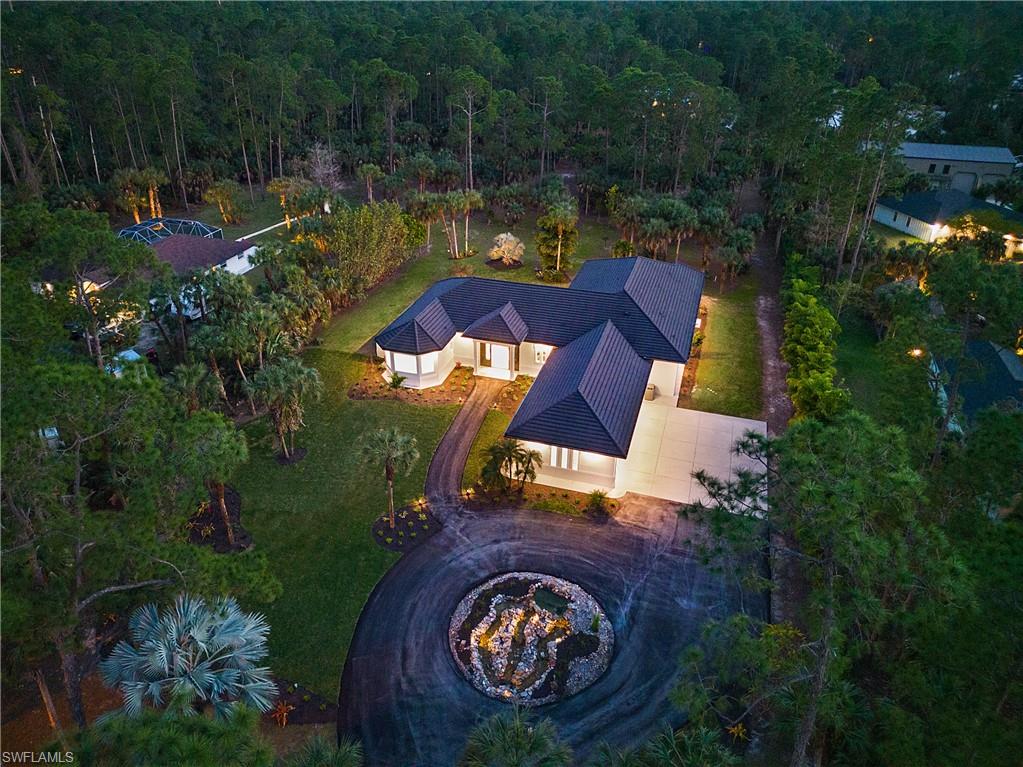
MOTIVATED SELLER! This timelessly designed estate home, conveniently situated west of 951, conveys modern sophistication with nature’s beauty as the backdrop. The 12-14 foot ceilings throughout the home, and park-like landscaping as seen through 10 foot pocketing glass sliders, create the tranquil ambiance perfect for entertaining or relaxing with loved ones. This one-of-a-kind home is further showcased by cypress tongue-in-groove ceilings, meticulous custom carpentry, outdoor shower, and a total footprint of over 6400 square feet under roof. The new kitchen appliances add contemporary convenience and a summer kitchen enhance the entertainment experience. The residence boasts a 4th bedroom guest suite with a separate entrance, offering privacy and convenience. Features such as a whole house vacuum, newer roof, and icynene insulation ensure modern comfort and efficiency. Nestled in an A+ school district, this property is centrally located on expansive acreage yet is just minutes away from shopping, beaches, entertainment, and hospital facilities. The attention to detail and precision with design and construction can be seen throughout, making it easy to fall in love with this impressive home.
/u.realgeeks.media/swflregroup/Logo-min.png)
Additional Information
- Amenities
- Bike And Jog Path, Horses OK, See Remarks
- Interior Features
- Bar, Pantry, Tray Ceiling(s), Walk-In Closet(s)
- Exterior Features
- Outdoor Kitchen, Outdoor Shower
- Taxes
- $5,177
- Property Description
- Ranch, Single Family
- Flooring
- Tile
- Appliances
- Electric Cooktop, Dishwasher, Disposal, Double Oven, Dryer, Microwave, Range, Refrigerator/Freezer, Washer
- Heating
- Central Electric
- Air Conditioning
- Ceiling Fan(s), Central Electric
- Stories
- 1
- Levels
- 1
- Roof
- Tile
- Foundation
- Concrete Block
- Parking Features
- Circular Driveway, Driveway Paved, Attached
- Garage Spaces
- 3
- Elementary School
- Vineyards Elementary School
- Middle School
- Oakridge Middle School
- High School
- Gulf Coast High School
- View
- Trees/Woods
Courtesy of Keller Williams Realty Naples.
Selling Office: Premier Sotheby's Int'l Realty.Mortgage Calculator
 The data relating to real estate for sale on this web site comes in part from the Broker Reciprocity Program (BR Program) of M.L.S. of Naples, Inc. Properties listed with brokerage firms other than this company are marked with the BR Program Icon or the BR House Icon and detailed information about them includes the name of the listing brokers. The properties displayed may not be all the properties available through the BR Program. The information provided is for consumers’ personal, non-commercial use and may not be used for any other purpose.