33 3RD ST S, Naples, FL 34102
- $4,375,000
- 4
- BD
- 4.5
- BA
- 3,570
- SqFt




- Sold Price
- $4,375,000
- List Price
- $4,950,000
- Status
- CLOSED
- Days on Market
- 111
- Closing Date
- Nov 19, 2025
- MLS#
- 225063404
- Subtype
- Residential
- Style
- Two Story, Single Family
- Year Built
- 2004
- Bedrooms
- 4
- Bathrooms
- 4.5
- Full Baths
- 3
- Half Baths
- 2
- Living Area
- 3,570
- Lot Size
- 7,405
- Acres
- 0.17
- Subdivision
- Olde Naples
- Neighborhood
- Olde Naples
- MLS Area Major
- NA06 - Olde Naples Area Golf Dr to 14th Ave S
Property Description
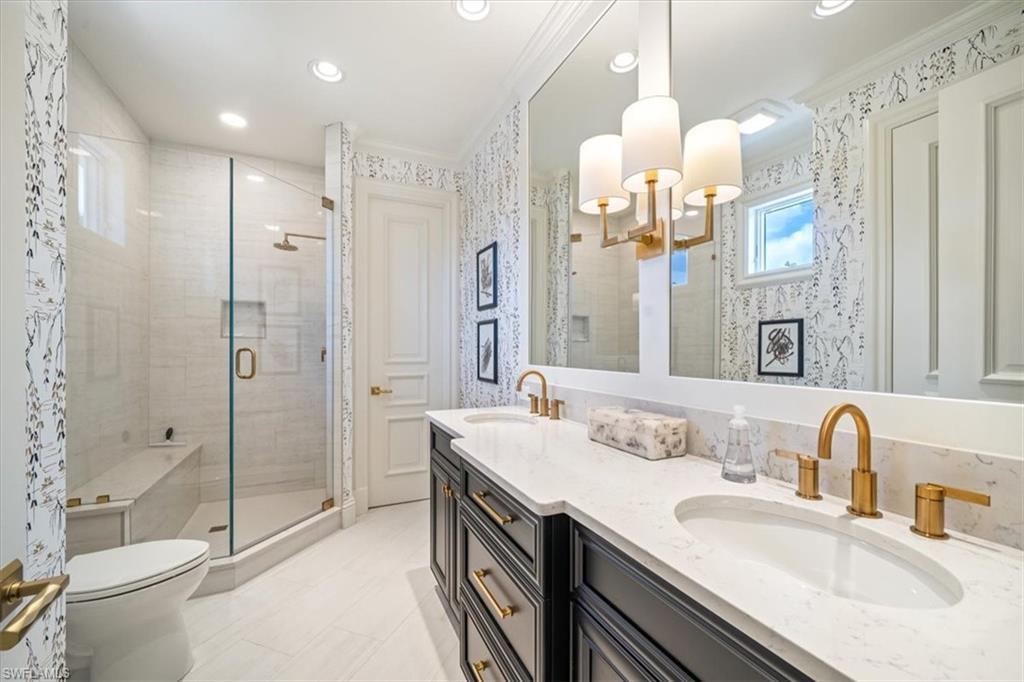
Prepare to be amazed by this exquisite, fully furnished, and remodeled British Cayman inspired haven, just moments from the breathtaking Gulf of Mexico beaches! Positioned a mere three blocks from the shoreline, this luxurious 2-story residence with 4 bedrooms and 3 full and 2 half baths epitomizes the pinnacle of luxury living in Naples. Take a leisurely stroll just five blocks south to immerse yourself in the world-class shopping and dining experiences of 5th Ave S. As you approach, be captivated by the circular paved driveway and meticulously designed landscaping that elevate the curb appeal of this magnificent manor-style home. Enter through the custom Mahogany wood front doors of 33 3rd St and step into a grand yet welcoming great room that offers stunning views of the pool and tropical terrace. The ground floor primary suite features two walk-in closets and a lavish Master Bath. For those passionate about culinary excellence, the spacious gourmet kitchen showcases high-quality appliances, including a gas stove top, complemented by an outdoor kitchen. With ample space for entertaining, this home also boasts a heated pool and spa in your private backyard oasis, perfect for enjoying when you're not soaking up the Florida sunshine at the beach. With its sophisticated light neutral palette, French oak flooring, Anderson impact windows & doors, impeccable designer finishes and fixtures, and undeniable charm, this home is a true masterpiece waiting to be uncovered and cherished. In addition this home did not sustain any water issues from Ian or Milton.
/u.realgeeks.media/swflregroup/Logo-min.png)
Additional Information
- Amenities
- See Remarks
- Interior Features
- Built-In Cabinets, Closet Cabinets, Coffered Ceiling(s), Custom Mirrors, Exclusions, Foyer, French Doors, Laundry Tub, Smoke Detectors, Tray Ceiling(s), Volume Ceiling, Walk-In Closet(s), Window Coverings
- Exterior Features
- Balcony, Open Porch/Lanai, Built In Grill
- Taxes
- $36,595
- Property Description
- Two Story, Single Family
- Flooring
- Carpet, Tile, Wood
- Appliances
- Gas Cooktop, Dishwasher, Disposal, Dryer, Grill - Gas, Microwave, Refrigerator, Wall Oven, Washer
- Heating
- Central Electric
- Air Conditioning
- Central Electric
- Stories
- 2
- Levels
- 2
- Roof
- Tile
- Foundation
- Concrete Block
- Pool
- Yes
- Parking Features
- Circular Driveway, Attached
- Garage Spaces
- 2
- View
- Landscaped Area
Courtesy of William Raveis Real Estate.
Selling Office: John R Wood Properties.Mortgage Calculator
 The data relating to real estate for sale on this web site comes in part from the Broker Reciprocity Program (BR Program) of M.L.S. of Naples, Inc. Properties listed with brokerage firms other than this company are marked with the BR Program Icon or the BR House Icon and detailed information about them includes the name of the listing brokers. The properties displayed may not be all the properties available through the BR Program. The information provided is for consumers’ personal, non-commercial use and may not be used for any other purpose.