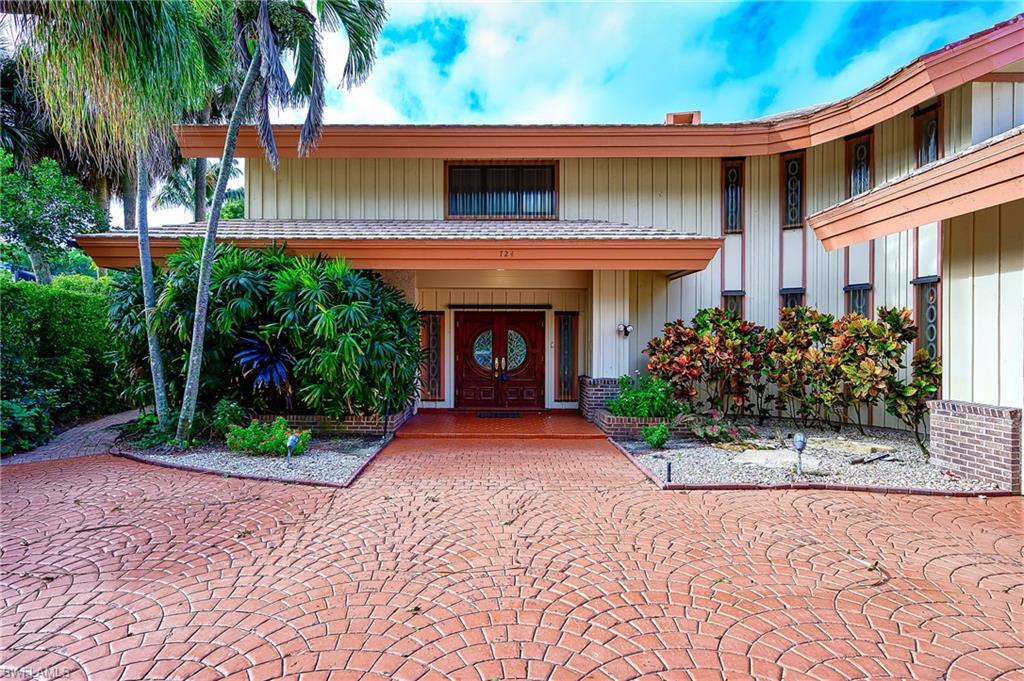
724 Bay Tree CT, Naples, FL 34108
- $3,400,000
- 4
- BD
- 4.5
- BA
- 3,714
- SqFt




- Sold Price
- $3,400,000
- List Price
- $3,400,000
- Status
- CLOSED
- Days on Market
- 80
- Closing Date
- Jan 09, 2026
- MLS#
- 225070941
- Subtype
- Residential
- Style
- Two Story, Single Family
- Year Built
- 1985
- Bedrooms
- 4
- Bathrooms
- 4.5
- Full Baths
- 4
- Half Baths
- 1
- Living Area
- 3,714
- Lot Size
- 20,473
- Acres
- 0.47
- Subdivision
- Pelican Bay Woods
- Neighborhood
- Pelican Bay
- MLS Area Major
- NA04 - Pelican Bay Area
Property Description
The detail of this Pelican Bay Woods residence showcases timeless craftsmanship. Ideally on a spacious lot in a serene cul-de-sac, offering a secluded oasis featuring an expansive lush landscaping. With an in-ground heated pool and spa, This residence offers every bedroom its own adjacent bathroom and closets. Main Master suite with dual vanities, shower, and walk in closet. Complete with both manual and electric roll down storm shutters makes storm prep a breeze! You're a short distance or bike ride to Artis-Naples, Baker Museum and Waterside Shops. Pelican Bay is an unparalleled lifestyle with three miles of pristine private beach access, two beachfront restaurants, a community center featuring a fitness center, spa, two tennis facilities, kayaking and sailing opportunities. Embrace the opulent lifestyle Pelican Bay offers. Pelican Bay Golf Club 27 holes of golf and separate membership is required. Property Appraisal attached in documents section.
/u.realgeeks.media/swflregroup/Logo-min.png)
Additional Information
- Amenities
- Beach Access, Bike And Jog Path, Clubhouse, Park, Golf Course, Internet Access, Pickleball, Play Area, Putting Green, Restaurant, Streetlight, Tennis Court(s), Underground Utility
- Interior Features
- Built-In Cabinets, Closet Cabinets, Fireplace, French Doors, Pantry, Smoke Detectors
- Exterior Features
- Screened Lanai/Porch, Outdoor Kitchen
- Taxes
- $13,959
- HOA Fee
- $823
- Property Description
- Two Story, Single Family
- Flooring
- Carpet, Wood
- Appliances
- Dishwasher, Disposal, Dryer, Microwave, Range, Refrigerator/Icemaker, Washer
- Heating
- Central Electric, Wall Unit
- Air Conditioning
- Ceiling Fan(s), Central Electric, Wall Unit(s)
- Stories
- 2
- Levels
- 2
- Roof
- Tile
- Foundation
- Concrete Block
- Pool
- Yes
- Parking Features
- Driveway Paved, Attached
- Garage Spaces
- 2
- Elementary School
- Sea Gate Elementary
- Middle School
- Pine Ridge Middle School
- High School
- Barron High School
- View
- Golf Course
Courtesy of O K Realty Inc.
Selling Office: Phelps Realty Services.Mortgage Calculator
 The data relating to real estate for sale on this web site comes in part from the Broker Reciprocity Program (BR Program) of M.L.S. of Naples, Inc. Properties listed with brokerage firms other than this company are marked with the BR Program Icon or the BR House Icon and detailed information about them includes the name of the listing brokers. The properties displayed may not be all the properties available through the BR Program. The information provided is for consumers’ personal, non-commercial use and may not be used for any other purpose.