722 19th ST SW, Naples, FL 34117
- $1,990,000
- 4
- BD
- 4.5
- BA
- 3,527
- SqFt






- Sold Price
- $1,990,000
- List Price
- $2,250,000
- Status
- CLOSED
- Days on Market
- 101
- Closing Date
- Jul 09, 2025
- MLS#
- 225003156
- Subtype
- Residential
- Style
- Contemporary, Single Family
- New Construction
- Yes
- Year Built
- 2024
- Bedrooms
- 4
- Bathrooms
- 4.5
- Full Baths
- 4
- Half Baths
- 1
- Living Area
- 3,527
- Lot Size
- 98,881
- Acres
- 2.27
- Subdivision
- Golden Gate Estates
- Neighborhood
- Golden Gate Estates
- MLS Area Major
- NA41 - GGE 3,6,7,10,11,19,20,21,37,52,53
Property Description
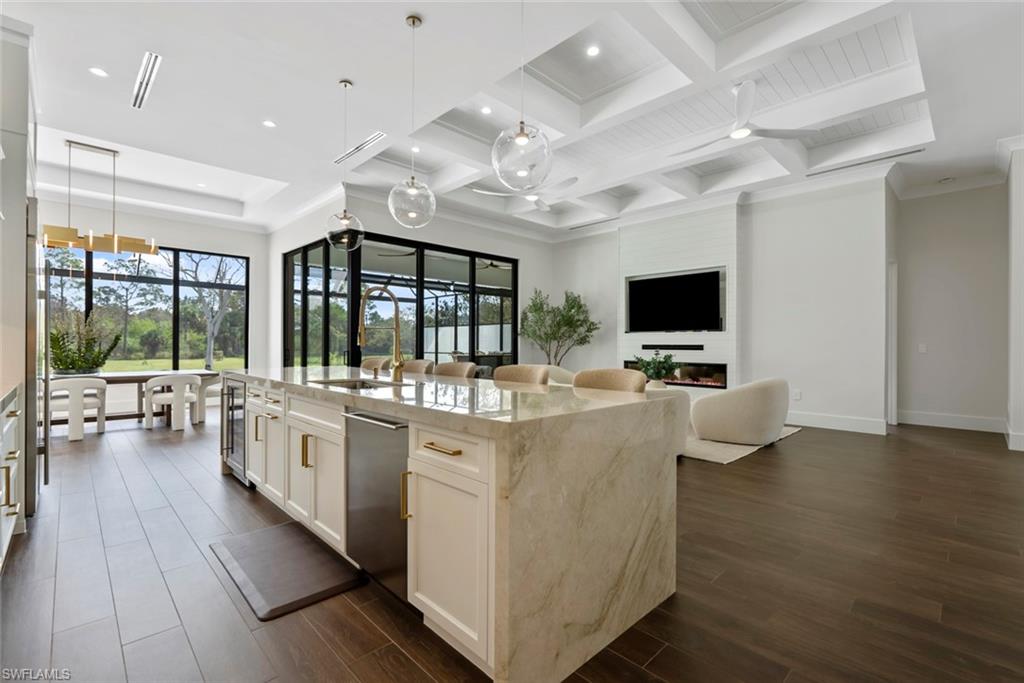
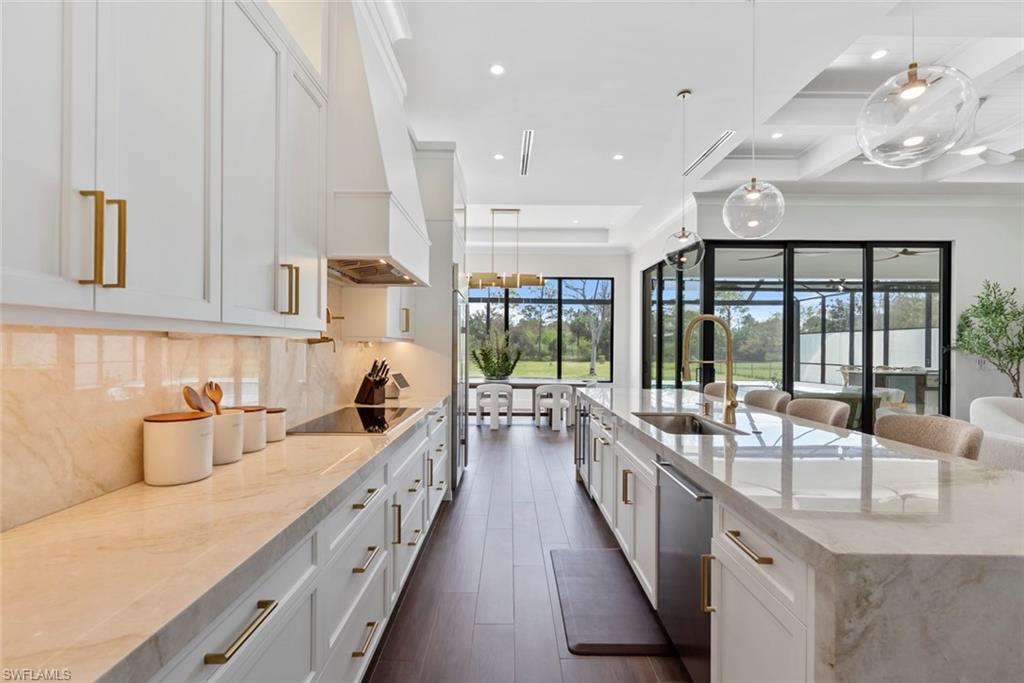
New construction, luxury custom build estates home with high-end upgrades throughout! This unique property sits on 2.27 acres and is entirely cleared with enough space for a guest house or secondary structure. Lush exterior facade includes over 48,000 sq ft of St. Augustine sod, a beautiful roundabout with a canary palm, an entry with pebbles and professional landscaping designs that will take your breath away! The exterior includes lighting for landscaping, 4 royal palm trees and a vast list of tropical fruit trees in the back. Privacy benefits include a 5 foot chain link fence, clusia hedge surrounding the property with an added privacy pool cage. Additional exterior features include: 10,000 sq ft paver driveway, wrap around paver sidewalk around the house, standing seam metal roof with stucco soffit, impact windows and doors and a whole house reverse osmosis water system delivering quality water throughout. Interior finishes include: custom cabinetry throughout, quartzite countertops, outdoor kitchen, pool, spa, and roughly 2,000 Sq ft of concrete deck sorrounding the pool area all with travertine sand set pavers, offering great space for get togethers! All closets include custom cabinetry and high-end flooring is featured throughout all areas. The kitchen is designed for culinary excellence and comes equipped with all high-end: wolf, cove, and subzero appliances. This stunning home features 4 bedrooms, 4 full baths plus a half bath, den and high ceilings with abundant natural light throughout! This beauty reassembles quality and it’s uniquely located in Golden Gate Estates, west of Wilson Blvd with just a short drive to Collier blvd, restaurants, shopping centers and 25 minutes away from the beaches.
/u.realgeeks.media/swflregroup/Logo-min.png)
Additional Information
- Amenities
- Horses OK
- Interior Features
- Built-In Cabinets, Closet Cabinets, Fireplace, Foyer, Laundry Tub, Pantry, Smoke Detectors, Tray Ceiling(s), Volume Ceiling, Walk-In Closet(s), Zero/Corner Door Sliders
- Exterior Features
- Screened Lanai/Porch, Built In Grill, Outdoor Kitchen, Outdoor Shower
- Taxes
- $1,624
- Property Description
- Contemporary, Single Family
- Flooring
- Tile
- Appliances
- Electric Cooktop, Dishwasher, Disposal, Double Oven, Dryer, Microwave, Pot Filler, Refrigerator/Freezer, Reverse Osmosis, Self Cleaning Oven, Tankless Water Heater, Warming Tray, Washer, Wine Cooler
- Heating
- Central Electric
- Air Conditioning
- Ceiling Fan(s), Central Electric
- Stories
- 1
- Levels
- 1
- Roof
- Metal
- Foundation
- Concrete Block
- Pool
- Yes
- Parking Features
- Driveway Paved, Paved, Attached
- Garage Spaces
- 3
- View
- Trees/Woods
Courtesy of Real Broker, LLC.
Selling Office: Saggio Realty, Inc.Mortgage Calculator
 The data relating to real estate for sale on this web site comes in part from the Broker Reciprocity Program (BR Program) of M.L.S. of Naples, Inc. Properties listed with brokerage firms other than this company are marked with the BR Program Icon or the BR House Icon and detailed information about them includes the name of the listing brokers. The properties displayed may not be all the properties available through the BR Program. The information provided is for consumers’ personal, non-commercial use and may not be used for any other purpose.