3296 Atlantic CIR, Naples, FL 34119
- $1,550,000
- 6
- BD
- 5
- BA
- 4,503
- SqFt






- Sold Price
- $1,550,000
- List Price
- $1,695,000
- Status
- CLOSED
- Days on Market
- 73
- Closing Date
- Jun 11, 2025
- MLS#
- 225023129
- Subtype
- Residential
- Style
- Two Story, Single Family
- Year Built
- 2014
- Bedrooms
- 6
- Bathrooms
- 5
- Full Baths
- 5
- Living Area
- 4,503
- Lot Size
- 9,583
- Acres
- 0.22
- Subdivision
- Riverstone
- Neighborhood
- Riverstone
- MLS Area Major
- NA21 - N/O Immokalee Rd E/O 75
Property Description
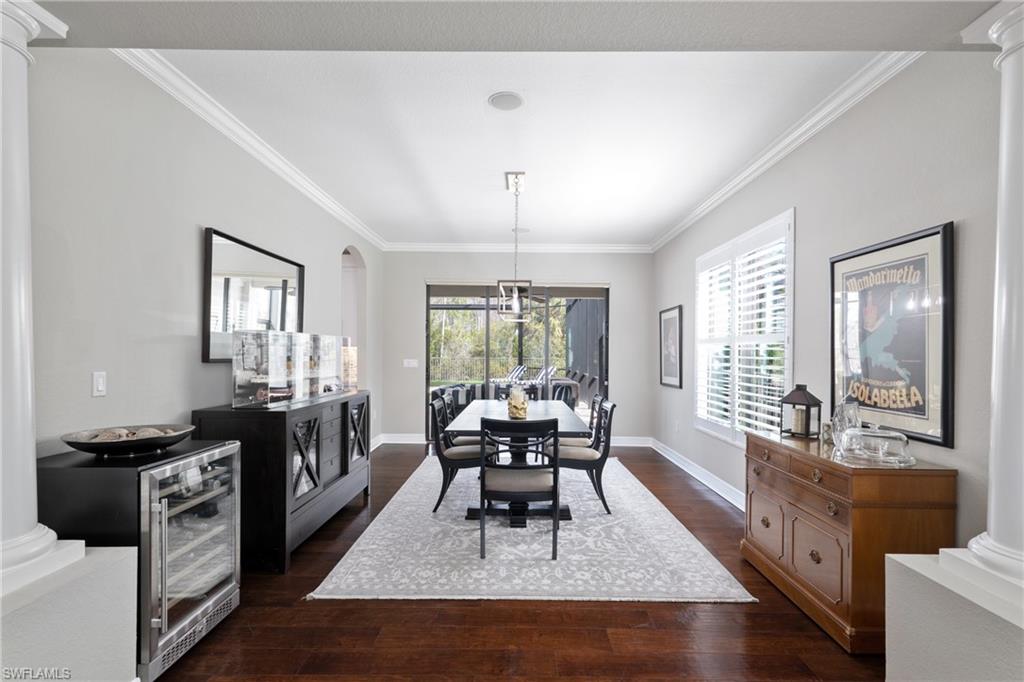
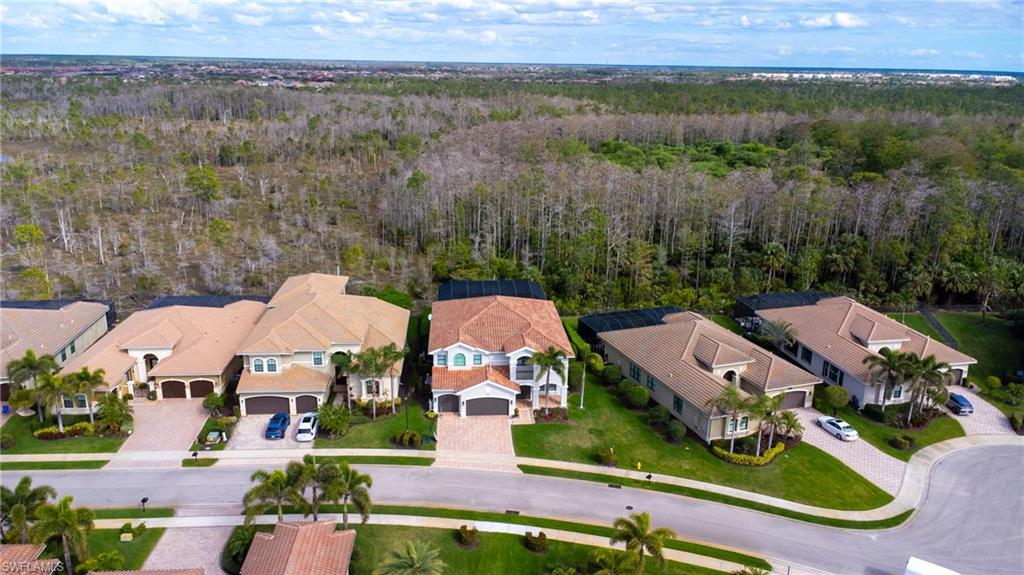
Nestled overlooking a private and protected preserve, this meticulously maintained "Venetian" floorplan home offers just over 4,500 sq. ft. of luxurious living space. With 5 bedrooms, den, loft, 5 full baths, and a 3-car garage, this residence provides ample room for family living and entertaining. The split floorplan includes formal living and dining rooms, an updated chef’s kitchen, a spacious family room, and a den with an ensuite bath that can easily be used as a 6th bedroom all on the ground floor. Upstairs, you’ll find a generously sized loft, 4 guest bedrooms (3 of which have ensuite baths), and a magnificent primary suite featuring a sitting area, his and her walk-in closets with built-ins, and a luxurious bath with oversized vanities, center soaking tub, and walk-in shower. Both the loft and the primary suite open to a 35’x11’ screened balcony, offering serene views of the preserve. The home is designed for both comfort and entertaining, with a stunning outdoor living area complete with a fully-equipped outdoor kitchen, and heated saltwater pool with raised spa. Special features abound, including a recently remodeled kitchen (2023) with custom cabinetry, double-thick quartz countertops, and high-end appliances, including a 48” built-in Sub-Zero refrigerator/freezer, Wolf oven, microwave, and induction cooktop. Additional updates include two newer HVAC systems with all-new ductwork; a two-story screen cage with super screen (installed 2019); freshly painted exterior (2024); whole-house water softener; glued-down engineered wood floors on the first floor and updated sculpted carpeting in the den and second floor; custom built-in in the family room; crown molding throughout the common areas and primary suite; plantation shutters; in-ceiling speakers; fenced rear yard; and more! Storm safety and convenience are top priorities with hurricane impact windows on the front of the home, accordion shutters on side windows, and Stormsmart electric roll-down hurricane screens on the rear of the home, enclosing both covered lanais. Located in Riverstone, North Naples' premier community, this home offers access to incredible amenities, including a clubhouse with a fitness center, indoor/outdoor basketball courts, a resort-style pool, lap pool, kiddie water park, playground, 5 tennis courts, billiards room, social hall, game room, and more. Riverstone’s prime location is just minutes from I-75, the beach, Mercato, RSW, and downtown Naples. Top-rated schools are nearby, including Laurel Oak Elementary, Oakridge Middle School, and Aubrey Rogers High School. Low HOA Fees of just $1450/quarter which includes all clubhouse amenities, gated entry, home landscaping, home irrigation water, and home irrigation system maintenance.
/u.realgeeks.media/swflregroup/Logo-min.png)
Additional Information
- Amenities
- Basketball Court, Bike And Jog Path, Billiard Room, Clubhouse, Park, Pool, Community Room, Spa/Hot Tub, Fitness Center, Pickleball, Play Area, Sidewalk, Tennis Court(s)
- Interior Features
- Built-In Cabinets, Closet Cabinets, French Doors, Laundry Tub, Tray Ceiling(s), Walk-In Closet(s), Window Coverings
- Exterior Features
- Screened Balcony, Screened Lanai/Porch, Built In Grill, Outdoor Kitchen
- Taxes
- $7,667
- Property Description
- Two Story, Single Family
- Flooring
- Carpet, Tile, Wood
- Appliances
- Electric Cooktop, Dishwasher, Disposal, Dryer, Freezer, Grill - Gas, Microwave, Refrigerator, Washer, Water Treatment Owned
- Heating
- Central Electric
- Air Conditioning
- Central Electric
- Stories
- 2
- Levels
- 2
- Roof
- Tile
- Foundation
- Concrete Block
- Pool
- Yes
- Parking Features
- Attached
- Garage Spaces
- 3
- Elementary School
- Laurel Oak Elementary
- Middle School
- Oakridge Middle School
- High School
- Aubrey Rodgers High School
- View
- Preserve
Courtesy of William Raveis Real Estate.
Selling Office: Premier Sotheby's Int'l Realty.Mortgage Calculator
 The data relating to real estate for sale on this web site comes in part from the Broker Reciprocity Program (BR Program) of M.L.S. of Naples, Inc. Properties listed with brokerage firms other than this company are marked with the BR Program Icon or the BR House Icon and detailed information about them includes the name of the listing brokers. The properties displayed may not be all the properties available through the BR Program. The information provided is for consumers’ personal, non-commercial use and may not be used for any other purpose.