2786 Cinnamon Bay CIR, Naples, FL 34119
- $1,375,000
- 6
- BD
- 5
- BA
- 4,113
- SqFt




- Sold Price
- $1,375,000
- List Price
- $1,475,000
- Status
- CLOSED
- Days on Market
- 108
- Closing Date
- Jul 14, 2025
- MLS#
- 225031851
- Subtype
- Residential
- Style
- Two Story, Single Family
- Year Built
- 2015
- Bedrooms
- 6
- Bathrooms
- 5
- Full Baths
- 5
- Living Area
- 4,113
- Lot Size
- 6,970
- Acres
- 0.16
- Subdivision
- Riverstone
- Neighborhood
- Riverstone
- MLS Area Major
- NA21 - N/O Immokalee Rd E/O 75
Property Description
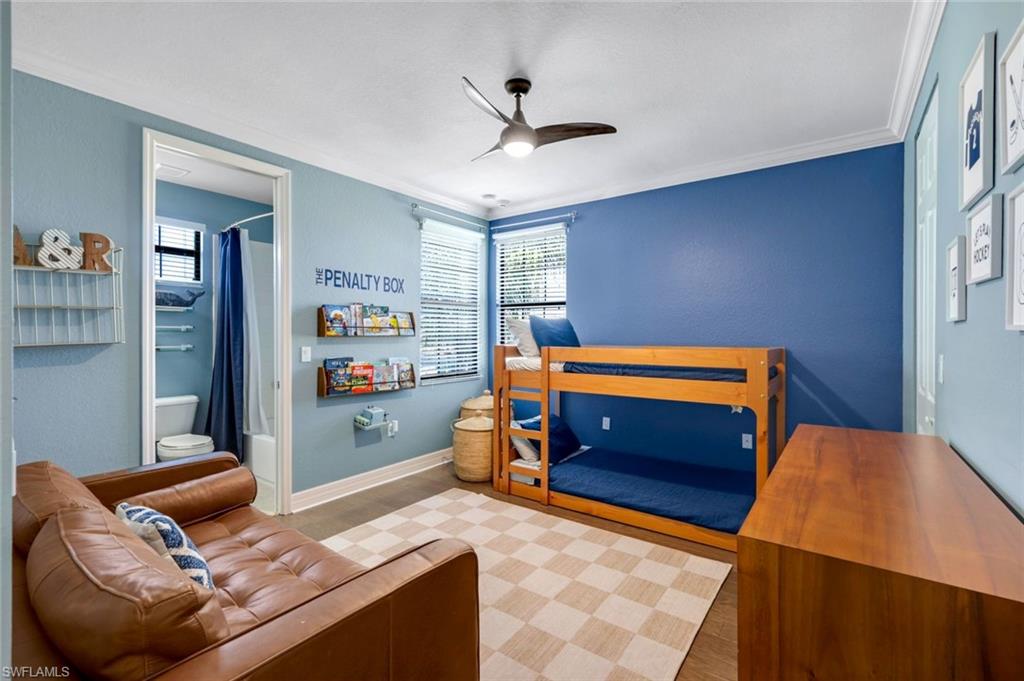
Welcome to this stunningly updated, highly sought-after Shiraz floor plan, offering 6 bedrooms, a loft, and 5 full baths! Step outside to your own private oasis, featuring a sparkling saltwater converted pool and spa, surrounded by elegant Mediterranean seashell pavers—perfect for entertaining or relaxing. Inside, the freshly refinished kitchen is a chef’s dream, with sleek modern hardware and brand new dishwasher and fridge with an ice-ball feature—ideal for crafting cocktails at the custom-built bar in the entertainment space. The expansive master suite offers a private retreat with a seating area, a grand en-suite bathroom and a screened in porch. This home boasts luxury vinyl plank flooring throughout the first floor and rich hardwood on the second floor. Other updates include ceiling fans and light fixtures, custom built-ins in the mudroom, and brand-new epoxy flooring in the garage. For added comfort, the upstairs AC has been upsized to ensure year-round climate control. This home is the perfect blend of style, functionality, and comfort, offering the ideal setting for both entertaining and family living.
/u.realgeeks.media/swflregroup/Logo-min.png)
Additional Information
- Amenities
- Basketball Court, Barbecue, Bike And Jog Path, Cabana, Clubhouse, Park, Pool, Community Room, Spa/Hot Tub, Fitness Center, Internet Access, Pickleball, Play Area, Sidewalk, Streetlight, Tennis Court(s), Underground Utility
- Interior Features
- Bar, Built-In Cabinets, Foyer, French Doors, Laundry Tub, Pantry, Smoke Detectors, Tray Ceiling(s), Volume Ceiling, Walk-In Closet(s)
- Exterior Features
- Screened Balcony, Screened Lanai/Porch
- Taxes
- $9,155
- Property Description
- Two Story, Single Family
- Flooring
- Tile, Wood
- Appliances
- Cooktop, Dishwasher, Disposal, Double Oven, Dryer, Microwave, Refrigerator, Washer
- Heating
- Central Electric
- Air Conditioning
- Ceiling Fan(s), Central Electric
- Stories
- 2
- Levels
- 2
- Roof
- Tile
- Foundation
- Concrete Block
- Pool
- Yes
- Parking Features
- Attached
- Garage Spaces
- 3
- Elementary School
- Laurel Oak Elementary
- Middle School
- Oakridge Middle School
- High School
- Aubrey Rodgers High School
- View
- Landscaped Area, Preserve
Courtesy of Downing Frye Realty Inc..
Selling Office: Premiere Plus Realty Company.Mortgage Calculator
 The data relating to real estate for sale on this web site comes in part from the Broker Reciprocity Program (BR Program) of M.L.S. of Naples, Inc. Properties listed with brokerage firms other than this company are marked with the BR Program Icon or the BR House Icon and detailed information about them includes the name of the listing brokers. The properties displayed may not be all the properties available through the BR Program. The information provided is for consumers’ personal, non-commercial use and may not be used for any other purpose.