3244 Tavolara LN, Naples, FL 34114
- $3,275,000
- 4
- BD
- 4.5
- BA
- 3,596
- SqFt






- Sold Price
- $3,275,000
- List Price
- $3,499,000
- Status
- CLOSED
- Days on Market
- 36
- Closing Date
- Apr 21, 2026
- MLS#
- 226011356
- Subtype
- Residential
- Style
- Ranch, Single Family
- Year Built
- 2018
- Bedrooms
- 4
- Bathrooms
- 4.5
- Full Baths
- 3
- Half Baths
- 2
- Living Area
- 3,596
- Lot Size
- 20,038
- Acres
- 0.46
- Subdivision
- Marsh Cove
- Neighborhood
- Fiddler's Creek
- MLS Area Major
- NA38 - South of US41 East of 951
Property Description
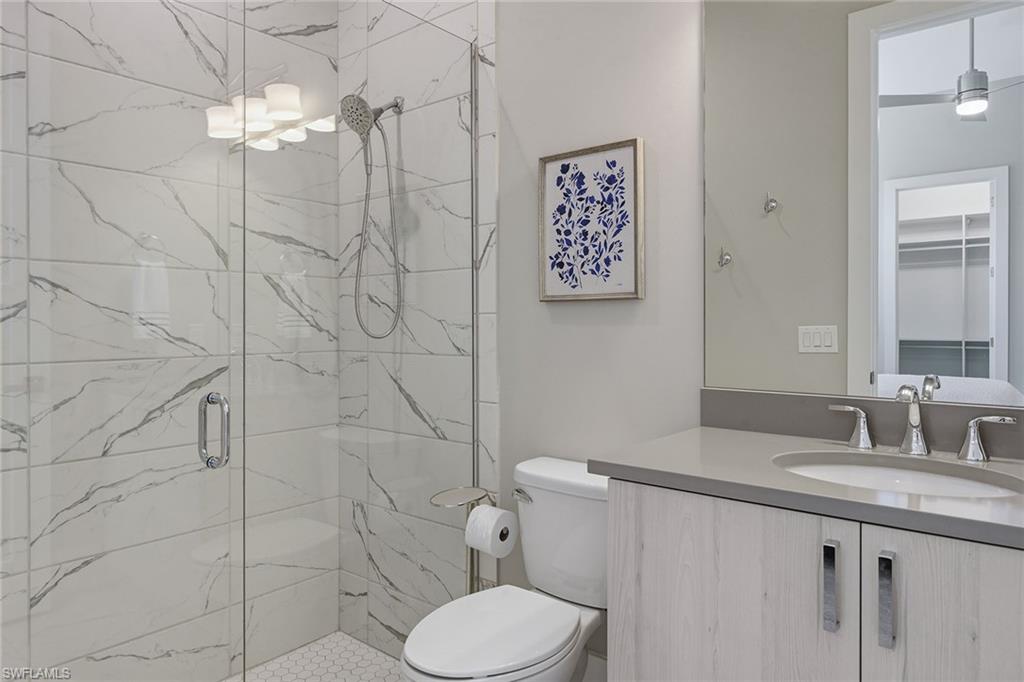
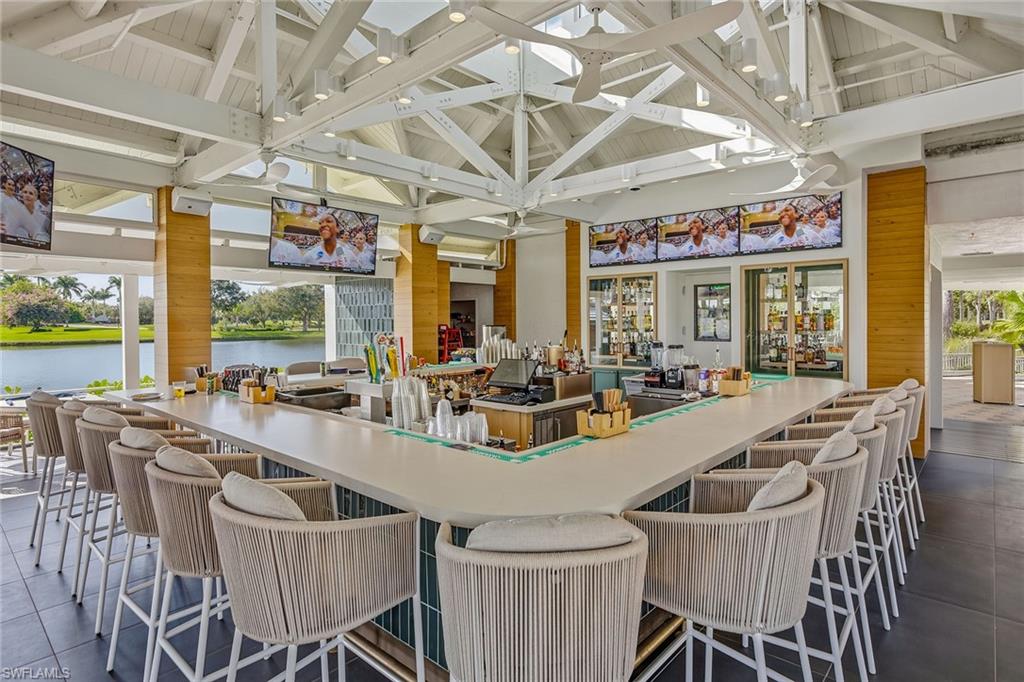
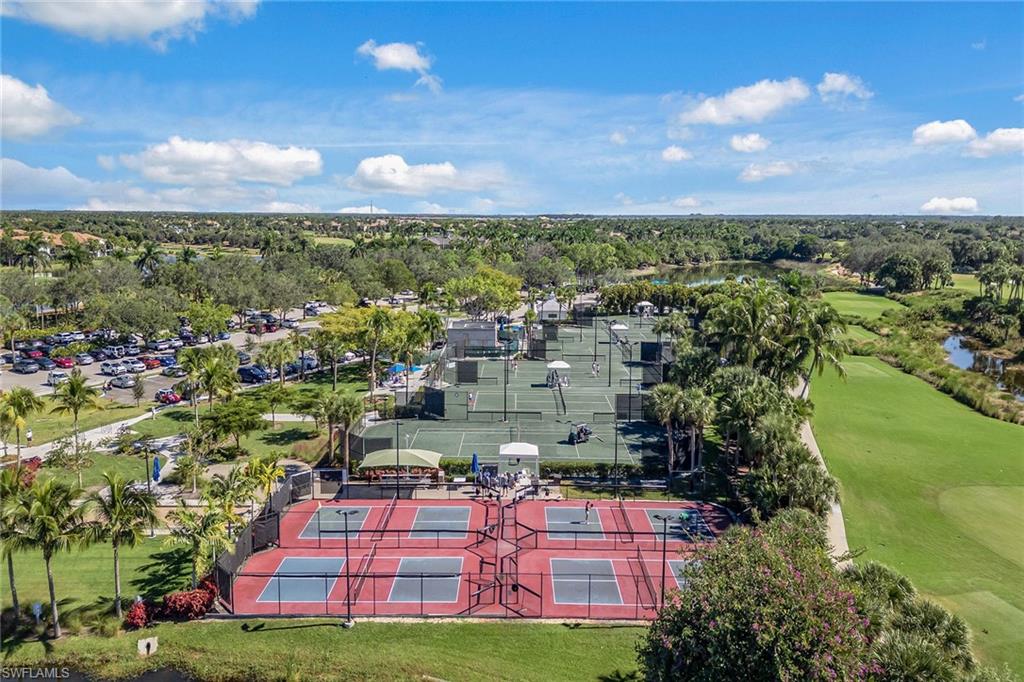
Surrounded by lush tropical landscaping on a nearly half-acre home site, this stunning designer-furnished residence in the desirable Marsh Cove village of Fiddler’s Creek offers exceptional privacy, desired southern exposure and luxury indoor-outdoor living at its finest. Built in 2018 and showcasing the sought-after Pontevedra open floor plan, the home offers four bedrooms plus a den, five baths and nearly 3,600 square feet of thoughtfully designed living space, complemented by a spacious three-car garage and expansive outdoor living areas. From the moment you enter through metal and glass French doors with a transom window, refined finishes and architectural details set the tone, including wood-look porcelain plank tile flooring throughout, volume and vaulted ceilings, recessed LED lighting and plantation shutters. Designed to capture natural light and seamless flow to the outdoors, the main living areas open to a spectacular private lanai retreat framed by mature tropical landscaping and a large backyard. The outdoor living area features natural stone pavers, a heated pool and spa with spillover, decorative fire bowls and fountain, and a picture-frame pool cage maximizing tranquil garden views. Two covered lanai spaces provide inviting areas for relaxing or entertaining and are enhanced by a gas fireplace and lighted pool cage columns, while the summer kitchen includes a stainless gas grill, cooktop and under-counter refrigerator. Additional outdoor features include a poolside bath, electric storm shutters enclosing both lanai areas, and with impact glass throughout. The chef’s kitchen is beautifully appointed with quartz counters, natural stone tile backsplash, center island, white cabinetry with under-cabinet lighting and pullout pantry shelving, and premium appliances including a six-burner natural gas range with griddle. The dining area features custom built-in cabinetry with accent lighting and views of the pool and lanai, while the spacious living area offers a built-in entertainment center, dry bar with under-counter wine refrigerator and sliding glass doors opening to the outdoor living space. The private primary suite includes a sitting area, plantation shutters and direct lanai access, while the luxurious bath offers dual quartz vanities, a freestanding soaking tub, frameless glass walk-in shower with dual shower heads and a large custom walk-in closet. Guest accommodations include two bedrooms connected by a Jack-and-Jill bath and a separate guest suite with en-suite bath and walk-in closet, while the den with built-in desks and cabinetry provides an ideal home office. Additional highlights include a custom wine bar with two wine refrigerators, tankless water heater and a three-car garage with epoxy flooring and built-in storage. Residents enjoy Fiddler’s Creek’s resort-style amenities including pools, dining, tennis, fitness, pickleball and spa services with optional memberships available for golf, marina and beach club access.
/u.realgeeks.media/swflregroup/Logo-min.png)
Additional Information
- Amenities
- Beach Club Available, Bike And Jog Path, Bocce Court, Business Center, Clubhouse, Pool, Community Room, Spa/Hot Tub, Concierge, Fitness Center, Full Service Spa, Golf Course, Internet Access, Library, Marina, Pickleball, Play Area, Private Membership, Putting Green, Restaurant, Sauna, Shopping, Sidewalk, Streetlight, Tennis Court(s), Underground Utility
- Interior Features
- Bar, Built-In Cabinets, Closet Cabinets, Custom Mirrors, Foyer, French Doors, Laundry Tub, Pantry, Smoke Detectors, Vaulted Ceiling(s), Volume Ceiling, Walk-In Closet(s), Window Coverings
- Exterior Features
- Screened Lanai/Porch, Built In Grill, Outdoor Kitchen
- Taxes
- $26,009
- HOA Fee
- $1,756
- Property Description
- Ranch, Single Family
- Flooring
- Tile
- Appliances
- Gas Cooktop, Dishwasher, Disposal, Double Oven, Grill - Gas, Microwave, Range, Refrigerator/Freezer, Refrigerator/Icemaker, Self Cleaning Oven, Tankless Water Heater, Washer, Wine Cooler
- Heating
- Central Electric
- Air Conditioning
- Ceiling Fan(s), Central Electric
- Stories
- 1
- Levels
- 1
- Roof
- Tile
- Foundation
- Concrete Block
- Pool
- Yes
- Parking Features
- Covered, Driveway Paved, Guest, Paved, Attached
- Garage Spaces
- 3
- View
- Landscaped Area
Courtesy of Premier Sotheby's Int'l Realty.
Selling Office: Coldwell Banker Realty.Mortgage Calculator
 The data relating to real estate for sale on this web site comes in part from the Broker Reciprocity Program (BR Program) of M.L.S. of Naples, Inc. Properties listed with brokerage firms other than this company are marked with the BR Program Icon or the BR House Icon and detailed information about them includes the name of the listing brokers. The properties displayed may not be all the properties available through the BR Program. The information provided is for consumers’ personal, non-commercial use and may not be used for any other purpose.