505 7th ST NW, Naples, FL 34120
- $1,050,000
- 4
- BD
- 3
- BA
- 2,570
- SqFt




- Sold Price
- $1,050,000
- List Price
- $1,099,000
- Status
- CLOSED
- Days on Market
- 109
- Closing Date
- Sep 23, 2025
- MLS#
- 225052982
- Subtype
- Residential
- Style
- Ranch, Single Family
- Year Built
- 2019
- Bedrooms
- 4
- Bathrooms
- 3
- Full Baths
- 3
- Living Area
- 2,570
- Lot Size
- 108,900
- Acres
- 2.50
- Subdivision
- Golden Gate Estates
- Neighborhood
- Golden Gate Estates
- MLS Area Major
- NA41 - GGE 3,6,7,10,11,19,20,21,37,52,53
Property Description
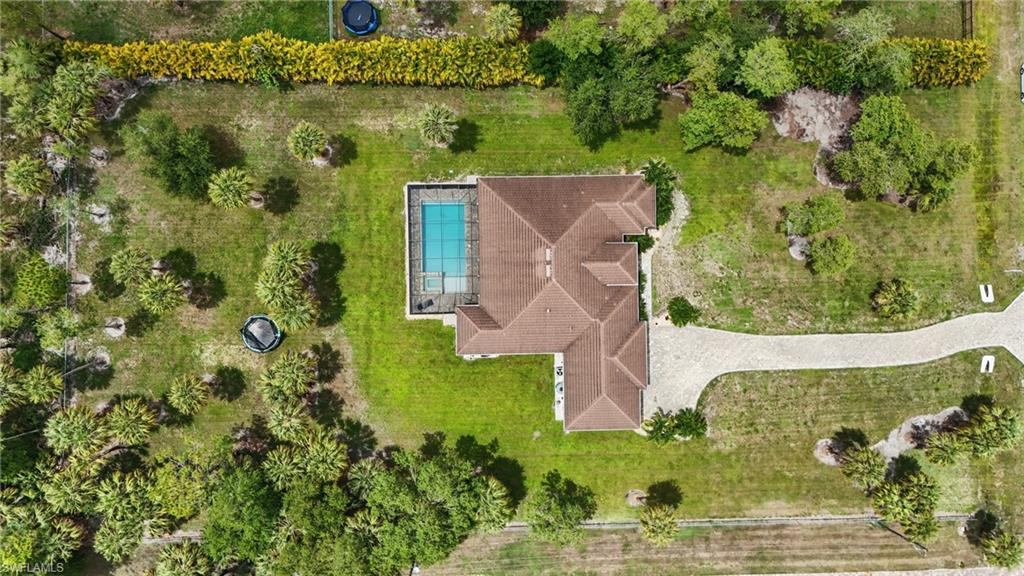
TOTAL PEACE OF MIND: IMPACT WINDOWS & DOORS, 2019 NEW CONSTRUCTION HOME, 3 CAR GARAGE, WHOLE HOUSE RO, TESLA CHARGER, 2025 POOL PUMP. Step into your private paradise with this exquisite 4-bedroom plus den, 3-bathroom pool home nestled on 2.5 fully fenced acres in NAPLES, Florida. From the grand foyer entrance to the spa-inspired primary suite, every detail exudes luxury and comfort. The interior boasts plantation shutters, California closets in every room, crown molding, tray ceilings, recessed lighting, and designer crystal light fixtures. The oversized den with French glass doors offers the perfect space for a lounge or home office. The gourmet kitchen features quartz countertops, a glass tile backsplash, GE Profile appliances including a double convection oven and French door refrigerator, 42" soft-close cabinets with a built-in wine rack, and a whole-house reverse osmosis water system. Enjoy the oversized laundry room with a sink, cabinets, and bonus closet. The 3-car garage includes an epoxy floor, overhead storage, and a Tesla charger. Safety and smart tech features include impact windows throughout, a whole-house security system, and Ring cameras. Outside, entertain in style with a full outdoor kitchen equipped with a grill and sink, and relax in the heated resort-style pool and spa. This home perfectly blends elegance, functionality, and Florida lifestyle living. Dont miss out, schedule your private showing today!
/u.realgeeks.media/swflregroup/Logo-min.png)
Additional Information
- Amenities
- None
- Interior Features
- Built-In Cabinets, Closet Cabinets, Custom Mirrors, Foyer, French Doors, Laundry Tub, Pantry, Smoke Detectors, Tray Ceiling(s), Walk-In Closet(s)
- Exterior Features
- Screened Lanai/Porch, Built In Grill, Outdoor Kitchen
- Taxes
- $9,281
- Property Description
- Ranch, Single Family
- Zoning
- 34120
- Flooring
- Tile
- Appliances
- Electric Cooktop, Dishwasher, Disposal, Double Oven, Dryer, Self Cleaning Oven, Warming Tray, Washer, Grill - Gas, Microwave, Range, Refrigerator/Freezer, Reverse Osmosis
- Heating
- Central Electric
- Air Conditioning
- Ceiling Fan(s), Central Electric
- Stories
- 1
- Levels
- 1
- Roof
- Tile
- Foundation
- Concrete Block
- Pool
- Yes
- Parking Features
- Covered, Driveway Paved, Electric Vehicle Charging Station(s), Attached
- Garage Spaces
- 3
- Elementary School
- Big Cypress Elementary School
- Middle School
- Cypress Palm Middle School
- High School
- Gulf Coast High School
- View
- Landscaped Area, Preserve, Trees/Woods
Courtesy of Palm Paradise Realty Group.
Selling Office: John R Wood Properties.Mortgage Calculator
 The data relating to real estate for sale on this web site comes in part from the Broker Reciprocity Program (BR Program) of M.L.S. of Naples, Inc. Properties listed with brokerage firms other than this company are marked with the BR Program Icon or the BR House Icon and detailed information about them includes the name of the listing brokers. The properties displayed may not be all the properties available through the BR Program. The information provided is for consumers’ personal, non-commercial use and may not be used for any other purpose.