103 14th ST SE, Naples, FL 34117
- $1,197,500
- 4
- BD
- 3
- BA
- 2,942
- SqFt




- Sold Price
- $1,197,500
- List Price
- $1,200,000
- Status
- CLOSED
- Days on Market
- 60
- Closing Date
- Oct 01, 2025
- MLS#
- 225062768
- Subtype
- Residential
- Style
- Ranch, Single Family
- Year Built
- 2023
- Bedrooms
- 4
- Bathrooms
- 3
- Full Baths
- 3
- Living Area
- 2,942
- Lot Size
- 125,453
- Acres
- 2.88
- Subdivision
- Golden Gate Estates
- Neighborhood
- Golden Gate Estates
- MLS Area Major
- NA45 - GGE 13,48,51,79-93
Property Description
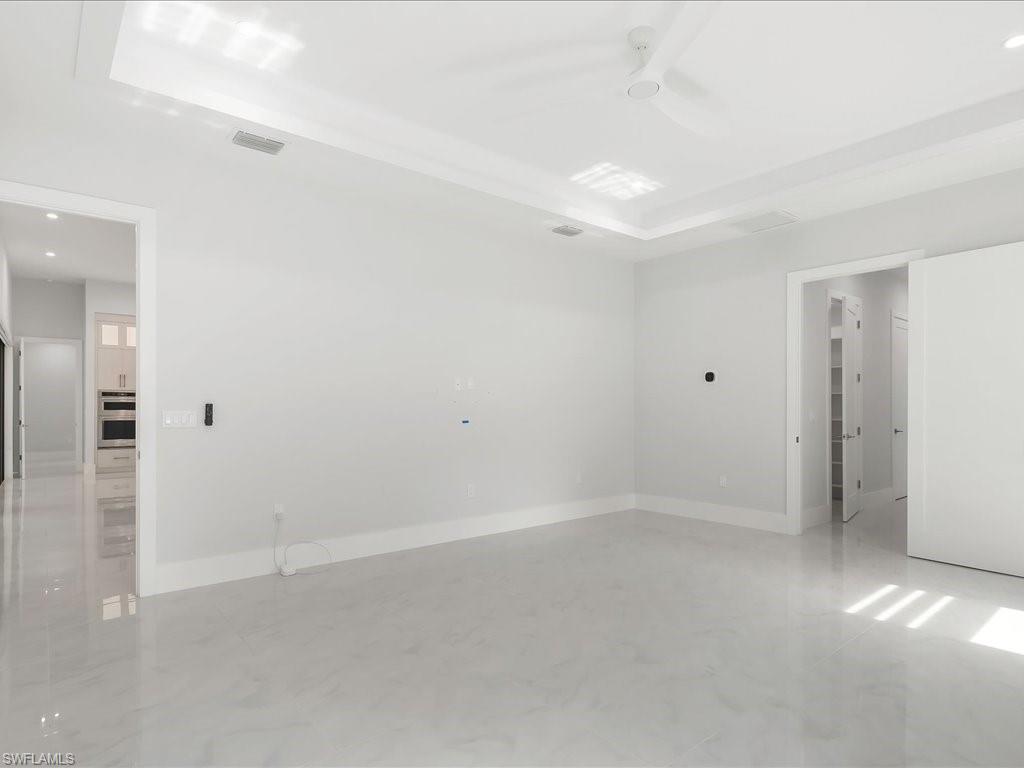
Welcome to 103 14th St SE, where exceptional design meets the perfect location. Situated on a sprawling 2.88-acre 100% upland lot, this beautifully appointed 4-bedroom + den, 3-bathroom residence with a 3-car garage offers nearly 3,000 square feet under air of refined living space and luxurious upgrades throughout. Step inside to find a bright and inviting formal living and dining area, ideal for both everyday living and entertaining. The open-concept layout is enhanced by impact-resistant windows and doors, sleek 32x32 porcelain tile, custom baseboards, and a stunning shiplap accent wall. The gourmet kitchen is a chef’s dream, featuring quartz countertops, premium stainless-steel appliances, and ample cabinet space. Retreat to the spacious bedrooms, including a luxurious primary suite, and enjoy the added versatility of a den—perfect for a home office or media room. Additional upgrades include motorized shades, a grass-designed concrete driveway, and an oversized laundry area. Step outside to your private oasis, complete with a gorgeous, landscaped garden, fully fenced yard with gate, and an expansive summer kitchen—perfect for al fresco dining and entertaining under the Florida sun. Barely lived in and meticulously maintained, this home offers the rare combination of modern elegance, comfort, and privacy—all just minutes from town conveniences, top-rated schools, shopping, dining, and more. Don’t miss this incredible opportunity to enjoy the best of Naples living in a move-in-ready estate home with space to spread out and grow.
/u.realgeeks.media/swflregroup/Logo-min.png)
Additional Information
- Amenities
- Horses OK, None
- Interior Features
- Built-In Cabinets, Closet Cabinets, Fireplace, Foyer, French Doors, Laundry Tub, Pantry, Smoke Detectors, Tray Ceiling(s), Walk-In Closet(s), Window Coverings
- Exterior Features
- Screened Lanai/Porch, Outdoor Kitchen
- Taxes
- $1,581
- Property Description
- Ranch, Single Family
- Flooring
- Tile
- Appliances
- Electric Cooktop, Dishwasher, Dryer, Grill - Gas, Microwave, Refrigerator/Freezer, Reverse Osmosis, Self Cleaning Oven, Tankless Water Heater, Wall Oven, Washer
- Heating
- Central Electric
- Air Conditioning
- Ceiling Fan(s), Central Electric
- Stories
- 1
- Levels
- 1
- Roof
- Metal
- Foundation
- Concrete Block
- Parking Features
- Driveway Paved, Attached
- Garage Spaces
- 3
- Elementary School
- Palmetto Elementary
- Middle School
- Cypress Palm Middle School
- High School
- Palmetto Ridge High School
- View
- Landscaped Area, Trees/Woods
Courtesy of The Agency Naples.
Selling Office: Coldwell Banker Realty.Mortgage Calculator
 The data relating to real estate for sale on this web site comes in part from the Broker Reciprocity Program (BR Program) of M.L.S. of Naples, Inc. Properties listed with brokerage firms other than this company are marked with the BR Program Icon or the BR House Icon and detailed information about them includes the name of the listing brokers. The properties displayed may not be all the properties available through the BR Program. The information provided is for consumers’ personal, non-commercial use and may not be used for any other purpose.