60 25th AVE NW, Naples, FL 34120
- $740,000
- 3
- BD
- 2
- BA
- 1,984
- SqFt








- Sold Price
- $740,000
- List Price
- $770,000
- Status
- CLOSED
- Days on Market
- 169
- Closing Date
- Apr 23, 2026
- MLS#
- 225079326
- Subtype
- Residential
- Style
- Ranch, Single Family
- Year Built
- 1999
- Bedrooms
- 3
- Bathrooms
- 2
- Full Baths
- 2
- Living Area
- 1,984
- Lot Size
- 134,600
- Acres
- 3.09
- Subdivision
- Golden Gate Estates
- Neighborhood
- Golden Gate Estates
- MLS Area Major
- NA41 - GGE 3,6,7,10,11,19,20,21,37,52,53
Property Description
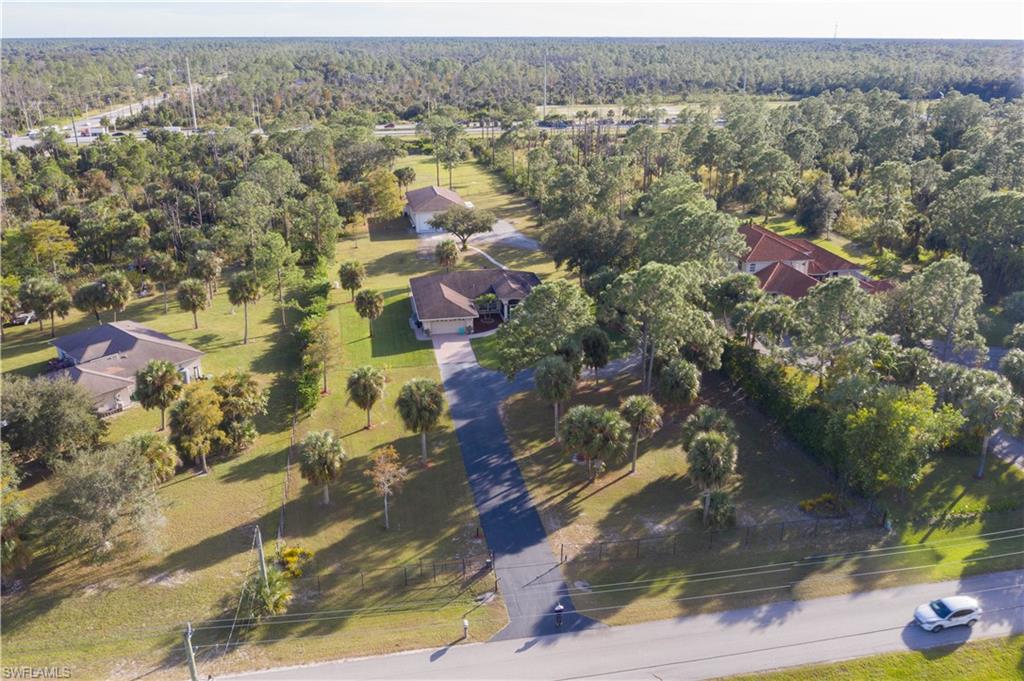
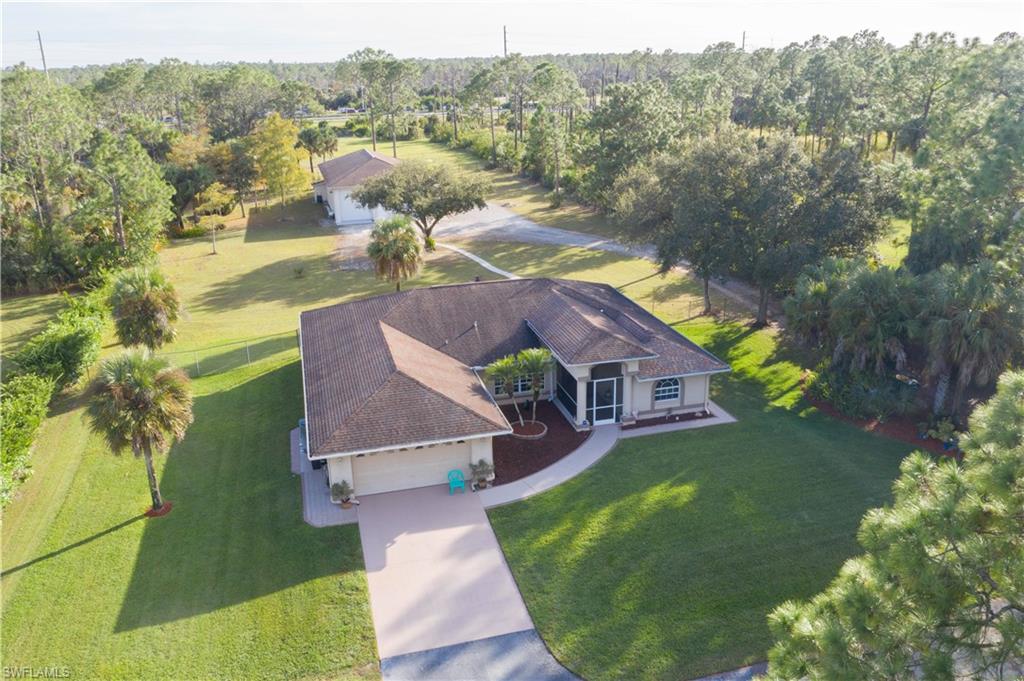
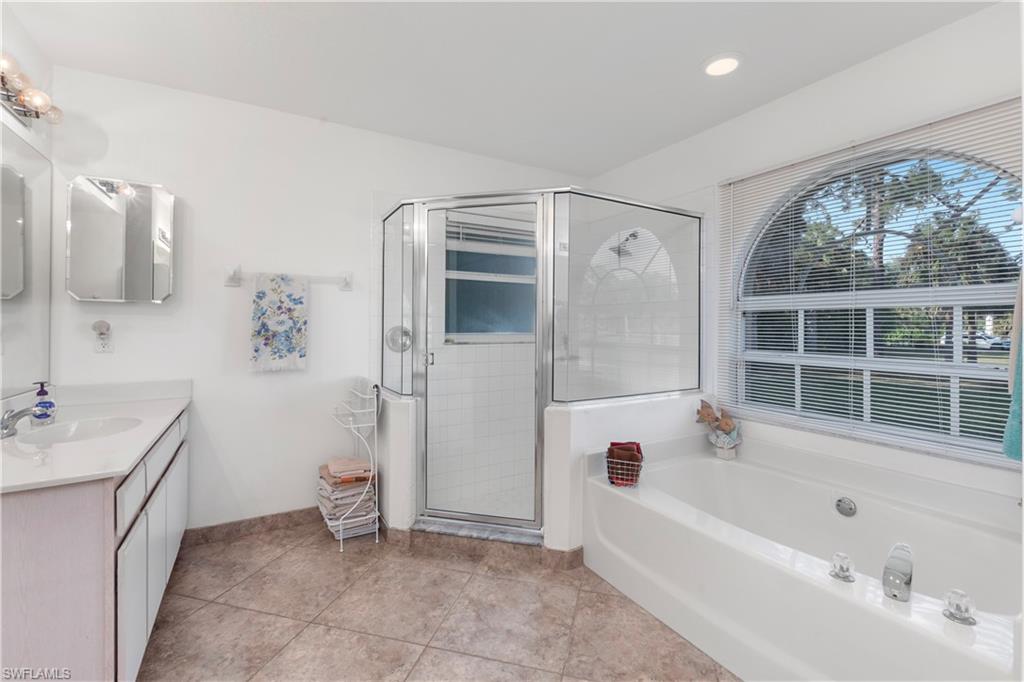
Welcome to Golden Gate Estates. Embrace the possibilities of having a home and shop on 3.09 pristine acres, already cleared, fenced and gated. This 3-bedroom, 2-bath home blends comfort and function with tile throughout and vaulted ceilings. The updated Cornerstone kitchen features custom cabinetry, two pantries, and a hidden storage nook. The primary suite offers two walk-in closets and a large open bath with soaking tub and walk-in shower. Pocketing sliders open to the screened lanai and view of the huge backyard, ready for any size pool you can imagine. A 2017 roof, 2025 A/C and hurricane shutters provide peace of mind. The 35x70 CBS shop has four 12-foot doors allowing easy pull-through for large trailers and RVs. Not just for storage, this shop is set up for work; with a car lift, air compressor and power hookups along both side walls and there’s even a paint booth. Outside the shop there’s plenty of room to maneuver long trailers and a reinforced gravel parking area for a larger motorhome. At the rear of the property you’ll find a shooting range and a berm along the property line to create a landscaped buffer from Immokalee Rd. Located in a highly sought-after section of Golden Gate Estates, off Wilson Blvd north of Immokalee Road. Just one intersection away from the nearest Publix shopping center and fire station.
/u.realgeeks.media/swflregroup/Logo-min.png)
Additional Information
- Amenities
- Horses OK, None
- Interior Features
- Vaulted Ceiling(s)
- Exterior Features
- Screened Lanai/Porch
- Taxes
- $2,374
- Property Description
- Ranch, Single Family
- Flooring
- Tile
- Appliances
- Dishwasher, Dryer, Range, Refrigerator/Freezer, Washer
- Heating
- Central Electric
- Air Conditioning
- Ceiling Fan(s), Central Electric
- Stories
- 1
- Levels
- 1
- Roof
- Shingle
- Foundation
- Concrete Block
- Parking Features
- Driveway Paved, Driveway Unpaved, RV-Boat, Attached
- Garage Spaces
- 2
- View
- Landscaped Area
Courtesy of Equity Realty.
Selling Office: Xclusive Homes LLC.Mortgage Calculator
 The data relating to real estate for sale on this web site comes in part from the Broker Reciprocity Program (BR Program) of M.L.S. of Naples, Inc. Properties listed with brokerage firms other than this company are marked with the BR Program Icon or the BR House Icon and detailed information about them includes the name of the listing brokers. The properties displayed may not be all the properties available through the BR Program. The information provided is for consumers’ personal, non-commercial use and may not be used for any other purpose.