1040 2nd ST S, Naples, FL 34102
- $12,000,000
- 6
- BD
- 7.5
- BA
- 5,486
- SqFt






- Sold Price
- $12,000,000
- List Price
- $13,495,000
- Status
- CLOSED
- Days on Market
- 22
- Closing Date
- Feb 12, 2026
- MLS#
- 226001745
- Subtype
- Residential
- Style
- Two Story, Single Family
- Year Built
- 2020
- Bedrooms
- 6
- Bathrooms
- 7.5
- Full Baths
- 6
- Half Baths
- 2
- Living Area
- 5,486
- Lot Size
- 10,019
- Acres
- 0.23
- Subdivision
- Olde Naples
- Neighborhood
- Olde Naples
- MLS Area Major
- NA06 - Olde Naples Area Golf Dr to 14th Ave S
Property Description
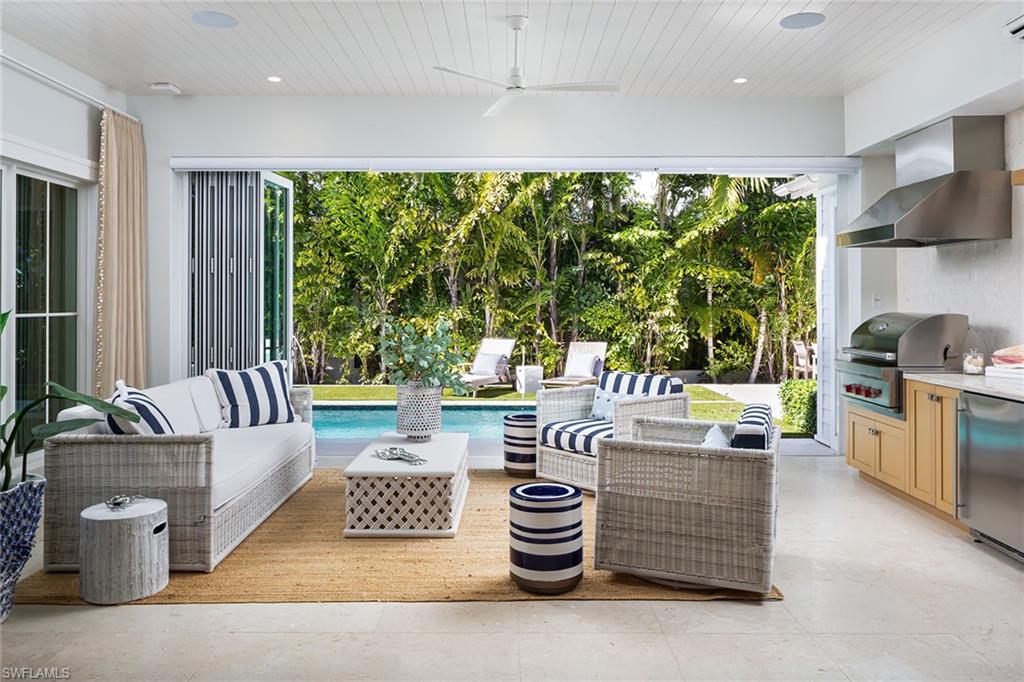
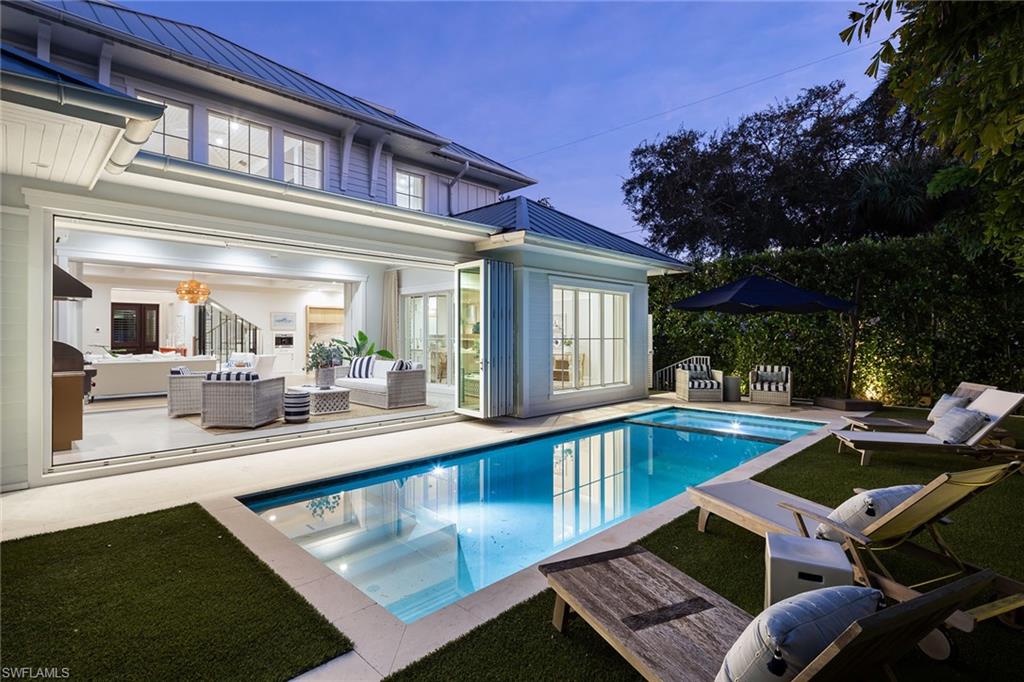
Exceptional Old Florida-inspired residence built in 2020 by Griffin Builders and designed by MHK Architecture, just two blocks from the Gulf and near shopping and dining of 3rd St. S. and 5th Ave. S. Offered furnished, this six-bedroom, six full and two half-bath home showcases inviting coastal design throughout, with wide plank French oak floors, soaring ceilings, custom millwork and designer lighting. A glass-enclosed wine room opens to the great room, anchored by an elegant fireplace and flowing seamlessly into the show-stopping chef’s kitchen with dual islands, 60-inch Wolf range, dual Sub-Zero refrigerators, dual dishwashers, built-in coffee maker, dual sinks and premium fixtures. The light-filled Florida room with an outdoor kitchen opens to a backyard oasis with resort-style pool, spa, deck jets, AstroTurf, lush landscaping and a pool bath. The first floor includes the primary suite with spa-inspired bath and walk-in closet, plus an additional en-suite bedroom. Upstairs, accessible via private elevator or staircase, a versatile loft with wet bar and Pecky Cypress accents is surrounded by four en-suite bedrooms, ideal for entertaining, media or casual living. Additional features include a temperature-controlled garage, impact-resistant glass and 22-kilowatt generator. A rare opportunity to enjoy refined Old Naples living within a short distance of the Gulf and the city’s finest shopping and dining.
/u.realgeeks.media/swflregroup/Logo-min.png)
Additional Information
- Amenities
- None
- Interior Features
- Built-In Cabinets, Closet Cabinets, Coffered Ceiling(s), Fireplace, Foyer, Smoke Detectors, Tray Ceiling(s), Vaulted Ceiling(s), Volume Ceiling, Walk-In Closet(s), Wet Bar, Window Coverings
- Exterior Features
- Balcony, Built In Grill
- Taxes
- $43,258
- Property Description
- Two Story, Single Family
- Flooring
- Tile, Wood
- Appliances
- Dishwasher, Disposal, Dryer, Pot Filler, Range, Refrigerator/Freezer, Tankless Water Heater, Walk-In Cooler, Washer, Wine Cooler
- Heating
- Central Electric
- Air Conditioning
- Central Electric, Zoned
- Stories
- 2
- Levels
- 2
- Roof
- Built-Up, Metal
- Foundation
- Concrete Block
- Pool
- Yes
- Parking Features
- Attached
- Garage Spaces
- 2
- View
- Landscaped Area
Courtesy of Premier Sotheby's Int'l Realty.
Selling Office: John R Wood Properties.Mortgage Calculator
 The data relating to real estate for sale on this web site comes in part from the Broker Reciprocity Program (BR Program) of M.L.S. of Naples, Inc. Properties listed with brokerage firms other than this company are marked with the BR Program Icon or the BR House Icon and detailed information about them includes the name of the listing brokers. The properties displayed may not be all the properties available through the BR Program. The information provided is for consumers’ personal, non-commercial use and may not be used for any other purpose.