Share this with your friends


Southwest Florida ReGroup
3279 Pacific DR, Naples, FL 34119
- $1,450,000
- 6
- BD
- 5
- BA
- 4,113
- SqFt




- Sold Price
- $1,450,000
- List Price
- $1,525,000
- Status
- CLOSED
- Days on Market
- 218
- Closing Date
- Aug 09, 2024
- MLS#
- 224000467
- Subtype
- Residential
- Style
- Two Story, Single Family
- Year Built
- 2016
- Bedrooms
- 6
- Bathrooms
- 5
- Full Baths
- 5
- Living Area
- 4,113
- Lot Size
- 12,632
- Acres
- 0.29
- Subdivision
- Riverstone
- Neighborhood
- Riverstone
- MLS Area Major
- NA21 - N/O Immokalee Rd E/O 75
Property Description
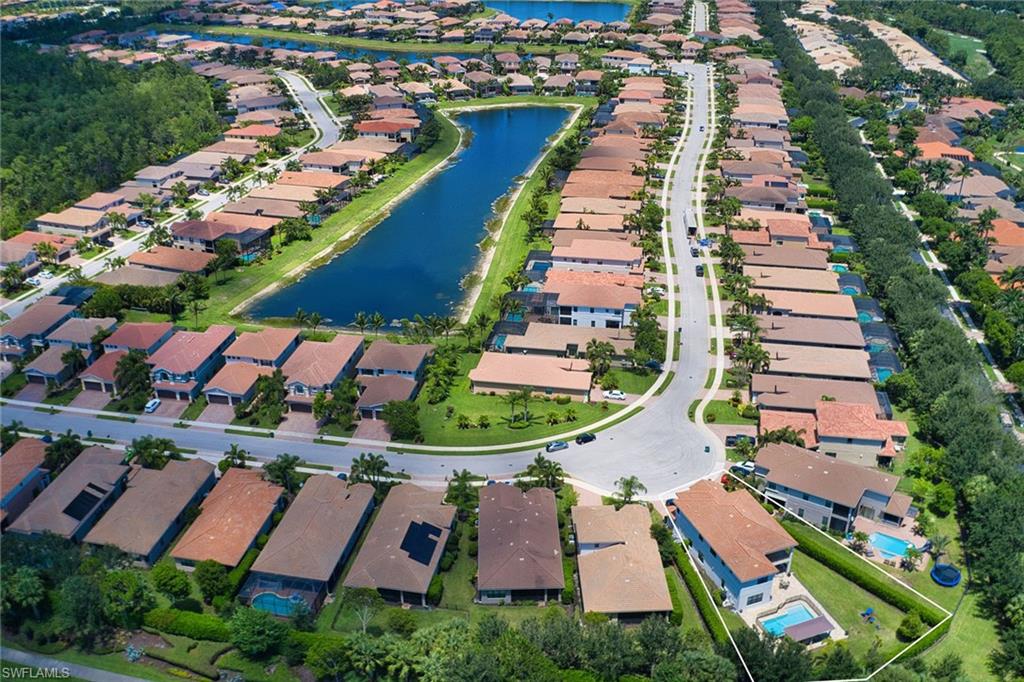
With 4,113 square feet of living space, six generously sized bedrooms, a second-floor loft area, and five stylish baths, there is plenty of space for family and guests. On a premium pie-shaped lot, upgrades include wood floors throughout the upstairs, quartz countertops in the kitchen and baths, Lutron lighting and ecobee HVAC controls, lighted kitchen cabinets and a walk-in pantry. All impact doors and windows provide tons of natural light along with safety and energy efficiency. Three-car garage for enthusiasts or those needing extra storage. Primary bedroom is a retreat, featuring dual toilets and vanities, a walk-through shower, custom closets, and private verandah. With desired southwestern exposure, the custom saltwater pool and sundeck are drenched in all-day sunlight while the custom pergola, complete with water and electricity, provides a great space to entertain or relax on sunny days. The fenced backyard, landscaped for privacy, provides a safe playground for kids and pets. Offering the ideal balance of elegance, comfort and sophistication, this home is a must-see. You will love Riverstone’s amenities too!

Additional Information
- Amenities
- Basketball Court, Barbecue, Bike And Jog Path, Billiard Room, Business Center, Cabana, Clubhouse, Pool, Community Room, Spa/Hot Tub, Fitness Center, Internet Access, Play Area, Sidewalk, Streetlight, Tennis Court(s), Underground Utility
- Interior Features
- Built-In Cabinets, Closet Cabinets, Foyer, French Doors, Laundry Tub, Pantry, Smoke Detectors, Volume Ceiling, Walk-In Closet(s), Window Coverings
- Exterior Features
- Balcony
- Taxes
- $6,840
- HOA Fee
- $1,450
- Property Description
- Two Story, Single Family
- Flooring
- Tile, Wood
- Appliances
- Dishwasher, Disposal, Dryer, Microwave, Range, Refrigerator/Freezer, Refrigerator/Icemaker, Self Cleaning Oven, Washer
- Heating
- Central Electric
- Air Conditioning
- Ceiling Fan(s), Central Electric
- Stories
- 2
- Levels
- 2
- Roof
- Tile
- Foundation
- Concrete Block
- Pool
- Yes
- Parking Features
- Driveway Paved, Attached
- Garage Spaces
- 3
- Elementary School
- Laurel Oak Elementary School
- Middle School
- Oakridge Middle School
- High School
- Gulf Coast High School
- View
- Landscaped Area, Pool/Club, Privacy Wall
Courtesy of Premier Sotheby's Int'l Realty.
Selling Office: Amerivest Realty.How much is your home worth?
...get instant property value now!
Mortgage Calculator
 The data relating to real estate for sale on this web site comes in part from the Broker Reciprocity Program (BR Program) of M.L.S. of Naples, Inc. Properties listed with brokerage firms other than this company are marked with the BR Program Icon or the BR House Icon and detailed information about them includes the name of the listing brokers. The properties displayed may not be all the properties available through the BR Program. The information provided is for consumers’ personal, non-commercial use and may not be used for any other purpose.