270 31st ST NW, Naples, FL 34120
- $939,888
- 5
- BD
- 4
- BA
- 3,062
- SqFt




- Sold Price
- $939,888
- List Price
- $999,000
- Status
- CLOSED
- Days on Market
- 242
- Closing Date
- May 16, 2024
- MLS#
- 223076320
- Subtype
- Residential
- Style
- Ranch, Single Family
- Year Built
- 1979
- Bedrooms
- 5
- Bathrooms
- 4
- Full Baths
- 4
- Living Area
- 3,062
- Lot Size
- 118,919
- Acres
- 2.73
- Subdivision
- Golden Gate Estates
- Neighborhood
- Golden Gate Estates
- MLS Area Major
- NA41 - GGE 3,6,7,10,11,19,20,21,37,52,53
Property Description
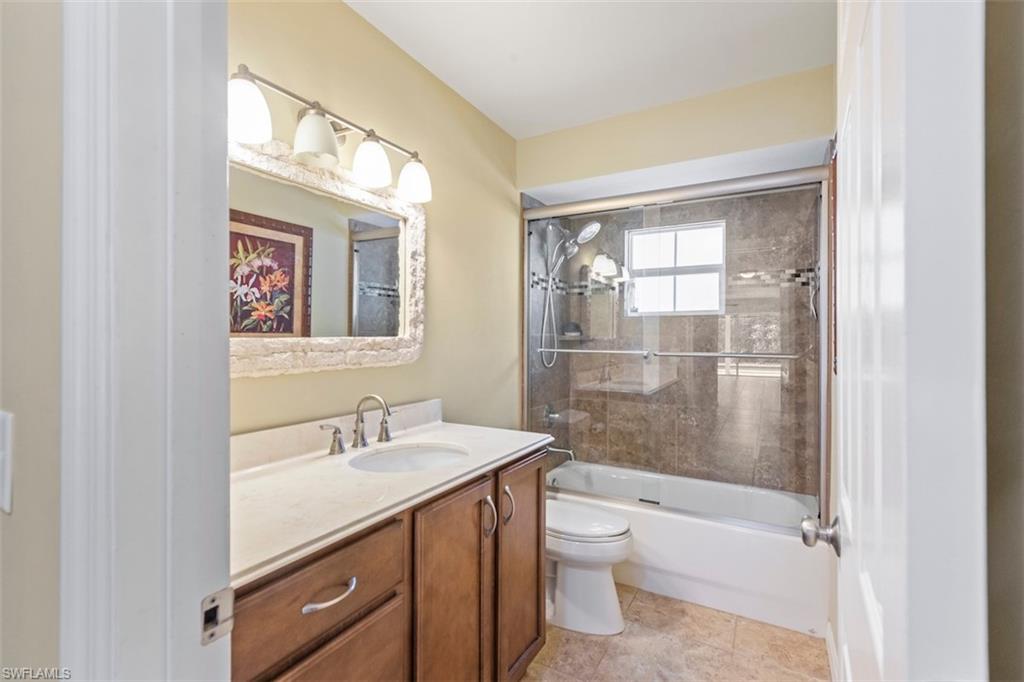
Priced Below Appraised Value! Bring All Offers. Uniquely designed, this sprawling estate is sure to please everyone’s wish list. With 5 bedrooms, 4 full bathrooms, pool, shop, barn and lushly landscaped yard you’ll behold in the paradise you’ve found. The open floor plan makes gathering with friends and family a simple joy. Make new Holiday memories in the warm glow of the opulent stone fireplace. Imagine weekends spent floating in the pool or lounging in the shade of the chickee hut. The yard is a gardener’s dream, around every corner you’ll find something edible or beautifully blooming. Raspberries, sweet potatoes, lemongrass, ginger, mango, moringa, guava, yuca, sugar cane, silk floss and poinciana, it’s all here and more. The 40 x 36 concrete block shop with 12’ doors is the perfect place to house your RV, boat or car collection. The shop is air conditioned with a full bathroom. Looking for a hobby farm set up? The 36 x 60 center isle barn offers space for the whole herd, with options to easily reconfigure to better suit your animals particular needs, and approximately 1.5 acres of fenced pasture. Located in Golden Gate Estates home offers the privacy and space you want, minutes to shops, restaurants and schools.
/u.realgeeks.media/swflregroup/Logo-min.png)
Additional Information
- Amenities
- None
- Interior Features
- Closet Cabinets, Fireplace
- Exterior Features
- Screened Lanai/Porch, Outdoor Shower
- Taxes
- $8,159
- Property Description
- Ranch, Single Family
- Flooring
- Tile
- Appliances
- Dishwasher, Range, Refrigerator
- Heating
- Central Electric
- Air Conditioning
- Ceiling Fan(s), Central Electric
- Stories
- 1
- Levels
- 1
- Roof
- Metal
- Foundation
- Concrete Block
- Pool
- Yes
- Parking Features
- Circular Driveway, Driveway Paved, Load Space, Paved, RV-Boat, Attached
- Garage Spaces
- 2
- Elementary School
- Big Cypress Elementary School
- Middle School
- Oakridge Middle
- High School
- Gulf Coast High School
- View
- Landscaped Area, Trees/Woods
Courtesy of Equity Realty.
Selling Office: Premiere Plus Realty Company.Mortgage Calculator
 The data relating to real estate for sale on this web site comes in part from the Broker Reciprocity Program (BR Program) of M.L.S. of Naples, Inc. Properties listed with brokerage firms other than this company are marked with the BR Program Icon or the BR House Icon and detailed information about them includes the name of the listing brokers. The properties displayed may not be all the properties available through the BR Program. The information provided is for consumers’ personal, non-commercial use and may not be used for any other purpose.