440 33rd AVE NE, Naples, FL 34120
- $705,000
- 4
- BD
- 3
- BA
- 2,462
- SqFt




- Sold Price
- $705,000
- List Price
- $785,000
- Status
- CLOSED
- Days on Market
- 76
- Closing Date
- Apr 15, 2026
- MLS#
- 226001907
- Subtype
- Residential
- Style
- Ranch, Single Family
- Year Built
- 2002
- Bedrooms
- 4
- Bathrooms
- 3
- Full Baths
- 3
- Living Area
- 2,462
- Lot Size
- 98,881
- Acres
- 2.27
- Subdivision
- Golden Gate Estates
- Neighborhood
- Golden Gate Estates
- MLS Area Major
- NA43 - GGE 22,36,38-47,59-65
Property Description
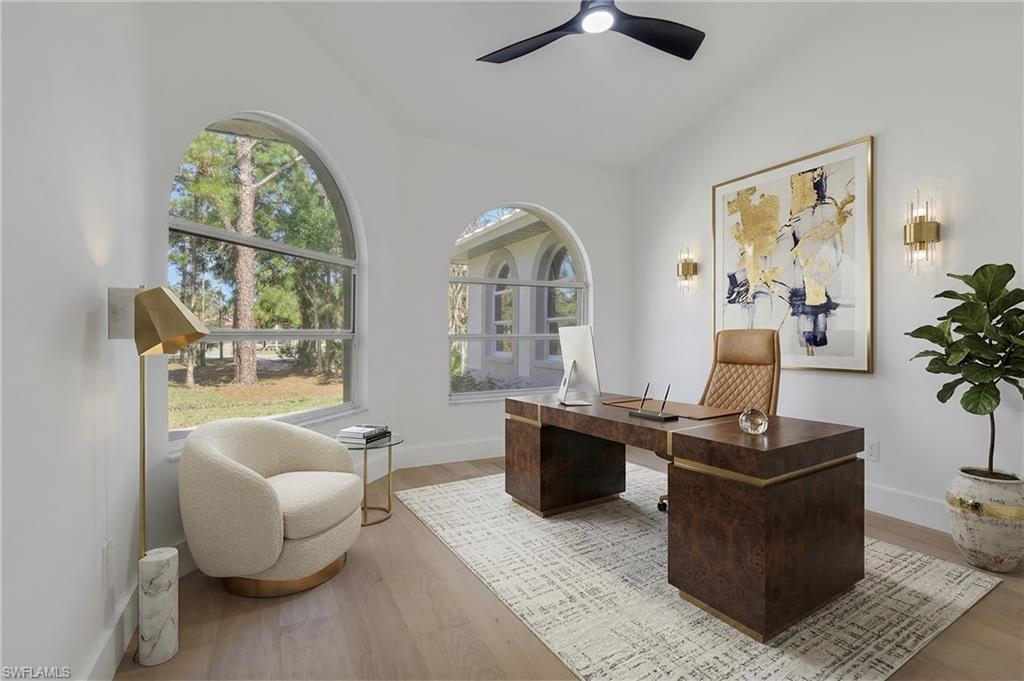
High end finishes | Spacious Florida Living This fully renovated single-family home in Golden Gate Estates will impress. Equipped with 4 bedrooms, Flex/office, 3 full bathrooms a pool spread across 2,462 sqft of thoughtfully designed living space, this residence is the perfect balance of elevated classic Florida charm. Inside you'll find an open floor plan flooded with natural light and showcasing white oak hardwood floors and recessed lighting throughout. The chefs kitchen is a focal point with an oversized island plus work peninsula, premium Taj Mahal countertops and stainless steel appliances, perfect for entertaining or everyday living. The spacious primary suite provides a private retreat, complete with a walk-in closet and a luxury ensuite featuring a double vanity, separate soaking tub and walk-in shower. Additional baths are beautifully finished with quality detail and design. A dedicated home office adds functional versatility for work from home or study needs. Outdoors, the serene backyard oasis includes a custom pool new standing seam roof and massive lawn, ideal for relaxing evenings or hosting family gatherings. Set on an expansive 2.27-acre lot, this property offers ample space for outdoor enjoyment and future possibilities. include Excellent schools and convenient access to shopping and dining make this an exceptional Naples lifestyle opportunity. Don't miss out on the best priced renovated home in the area! Schedule your private showing today!
/u.realgeeks.media/swflregroup/Logo-min.png)
Additional Information
- Amenities
- None
- Interior Features
- Custom Mirrors, French Doors, Laundry Tub, Pull Down Stairs
- Exterior Features
- Screened Lanai/Porch
- Taxes
- $2,419
- Property Description
- Ranch, Single Family
- Flooring
- Wood
- Appliances
- Dishwasher, Disposal, Microwave, Range, Refrigerator/Freezer, Reverse Osmosis
- Heating
- Central Electric
- Air Conditioning
- Central Electric
- Stories
- 1
- Levels
- 1
- Roof
- Metal
- Foundation
- Concrete Block
- Pool
- Yes
- Parking Features
- Driveway Paved, Attached
- Garage Spaces
- 2
- Elementary School
- Corkscrew Elementary School
- Middle School
- Corkscrew Middle School
- High School
- Palmetto Ridge High School
- View
- Trees/Woods
Courtesy of Compass Florida LLC.
Selling Office: Coldwell Banker Realty.Mortgage Calculator
 The data relating to real estate for sale on this web site comes in part from the Broker Reciprocity Program (BR Program) of M.L.S. of Naples, Inc. Properties listed with brokerage firms other than this company are marked with the BR Program Icon or the BR House Icon and detailed information about them includes the name of the listing brokers. The properties displayed may not be all the properties available through the BR Program. The information provided is for consumers’ personal, non-commercial use and may not be used for any other purpose.