811 Newell TER, Marco Island, FL 34145
- $3,400,000
- 4
- BD
- 4.5
- BA
- 2,894
- SqFt




- Sold Price
- $3,400,000
- List Price
- $3,995,000
- Status
- CLOSED
- Days on Market
- 270
- Closing Date
- Sep 09, 2025
- MLS#
- 224101804
- Subtype
- Residential
- Style
- Two Story, Single Family
- Year Built
- 2021
- Bedrooms
- 4
- Bathrooms
- 4.5
- Full Baths
- 4
- Half Baths
- 1
- Living Area
- 2,894
- Lot Size
- 26,136
- Acres
- 0.60
- Subdivision
- Marco Beach
- Neighborhood
- Marco Island
- MLS Area Major
- MI01 - Marco Island
Property Description
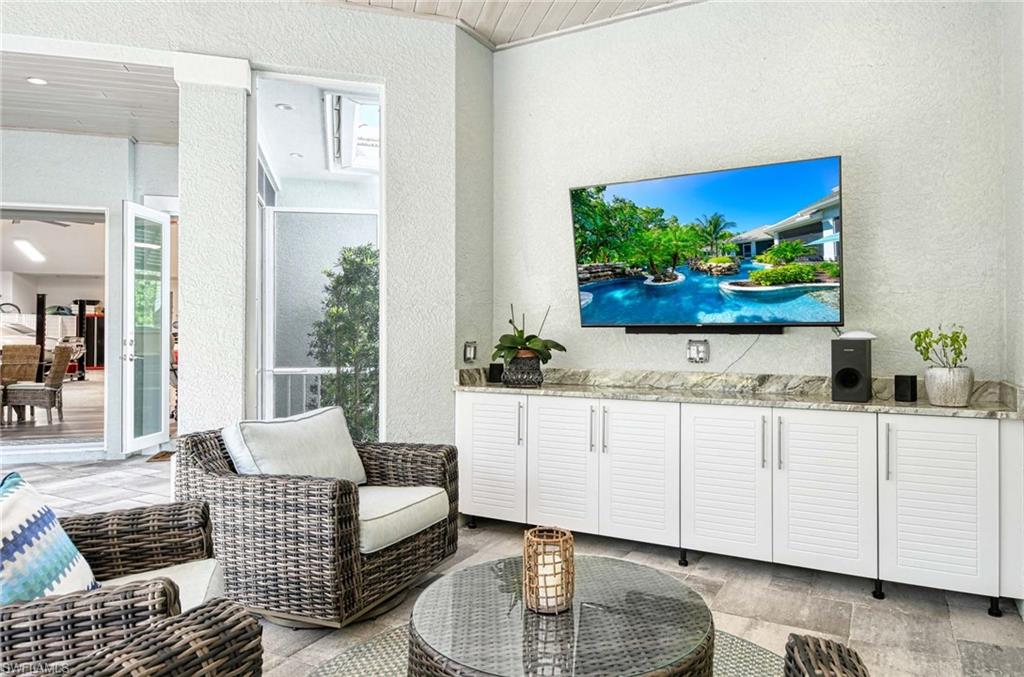
HIGH AND DRY AT 22.9’ ELEVATION! This one-of-a-kind CUSTOM BUILT Coastal Design home is situated on .6 acres of much sought after Southern exposure in the highly desirable Estates Section of Marco Island. Features of this open concept home are 4 bedroom ensuites, powder bath, elevator, whole house gas generator, private resort style beach entry pool with rock waterfall, spa and 100’ lazy river, lush landscaping, 2 Carrier Infinity High Efficiency A/C units, 2 Mini Split A/C units, fire pit area, climate controlled garage with car lift for 7+ cars, and attached 1 car garage. Some of the interior highlights are wood and beams at ceiling , Shiplap accent walls, 2 piece crown molding, 8’ tall shaker style interior doors , 9” wide White Oak Engineered wood plank flooring, wood shelving in closets, porcelain tile in bathrooms and foyer, recessed LED lighting, Fanimation high end ceiling fans, and designer light fixtures. The main ensuite offers 2 closets, one of which is a large walk-in. The main ensuite spa-like bath offers dual wood vanities with Quartz countertops, Freestanding soaking tub with floor tub filler, large recessed walk-in shower with mulitple shower heads. The Main Floor ensuite bath offers double bowl vanity, Quartz countertops, and a large roll in shower. The large Laundry room offers lots of cabinets, office area, sink, and hanging bar for clothes. The Chef’s kitchen is U- Shaped with a 10’ long island and granite countertops. The stainless steel appliances are high end Wolf/Sub Zero brand. The ceiling height cabinets are solid wood construction with Shaker and Louvre style doors which conceal a hidden walk-in pantry. The dining area consists of a dry bar with matching cabinets and counter tops as the kitchen. The sliding glass doors in the Dining Room and Great Room pocket behind a wall for a seamless view of the tropical oasis and the continuation of living area. The expansive screened in lanai is great for entertainment. The lanai has an outdoor kitchen with cabinets, granite countertops, sink and built in grill with wood hood. Other features of the Lanai include painted wood ceilings, wet location Fanimation high end fans, recessed LED lights, dining area, sitting area, TV area with seating and cabinets. For the car enthusiast, the high and dry 2328 Sq Ft climate-controlled garage can hold up to 7+ cars. The features of this garage are Epoxy floors, Vinyl Plank Flooring, Car lift, Laundry, Kitchenette, TV area, Guest Bedroom with Bathroom which also serves as a pool bath. Finally, relax in the resort style saltwater pool while listening to the rock waterfall and floating around the lazy river. The lazy river encompasses a rock island with spa and bridge. For evening ambience enjoy the color changing LED lights in the pool along with the 4-gas lit Tiki Torches and the uplights on many of the trees. Make this your slice of Paradise today! Be sure to view the virtual tours!
/u.realgeeks.media/swflregroup/Logo-min.png)
Additional Information
- Amenities
- None
- Interior Features
- Bar, Closet Cabinets, Custom Mirrors, Exclusions, Foyer, Laundry Tub, Pantry, Smoke Detectors, Vaulted Ceiling(s), Volume Ceiling, Walk-In Closet(s), Wheel Chair Access
- Exterior Features
- Open Porch/Lanai, Screened Lanai/Porch, Built In Grill, Built-In Gas Fire Pit, Outdoor Kitchen, Outdoor Shower
- Taxes
- $18,339
- Property Description
- Two Story, Single Family
- Flooring
- Tile, Wood
- Appliances
- Gas Cooktop, Dishwasher, Disposal, Double Oven, Dryer, Ice Maker - Stand Alone, Microwave, Refrigerator/Icemaker, Self Cleaning Oven, Wall Oven, Washer, Wine Cooler
- Heating
- Central Electric, Wall Unit
- Air Conditioning
- Ceiling Fan(s), Central Electric, Wall Unit(s)
- Stories
- 2
- Levels
- 2
- Roof
- Tile
- Foundation
- Concrete Block
- Pool
- Yes
- Parking Features
- Attached
- Garage Spaces
- 8
- View
- Landscaped Area
Courtesy of Independent Brokers Realty SF.
Selling Office: Anchor Real Estate.Mortgage Calculator
 The data relating to real estate for sale on this web site comes in part from the Broker Reciprocity Program (BR Program) of M.L.S. of Naples, Inc. Properties listed with brokerage firms other than this company are marked with the BR Program Icon or the BR House Icon and detailed information about them includes the name of the listing brokers. The properties displayed may not be all the properties available through the BR Program. The information provided is for consumers’ personal, non-commercial use and may not be used for any other purpose.