335 Nassau CT, Marco Island, FL 34145
- $1,900,000
- 3
- BD
- 2.5
- BA
- 2,396
- SqFt








- Sold Price
- $1,900,000
- List Price
- $1,995,000
- Status
- CLOSED
- Days on Market
- 165
- Closing Date
- Jun 13, 2025
- MLS#
- 225000825
- Subtype
- Residential
- Style
- Florida, Single Family
- Year Built
- 1972
- Bedrooms
- 3
- Bathrooms
- 2.5
- Full Baths
- 2
- Half Baths
- 1
- Living Area
- 2,396
- Lot Size
- 11,326
- Acres
- 0.26
- Subdivision
- Marco Beach
- Neighborhood
- Marco Beach
- MLS Area Major
- MI01 - Marco Island
Property Description
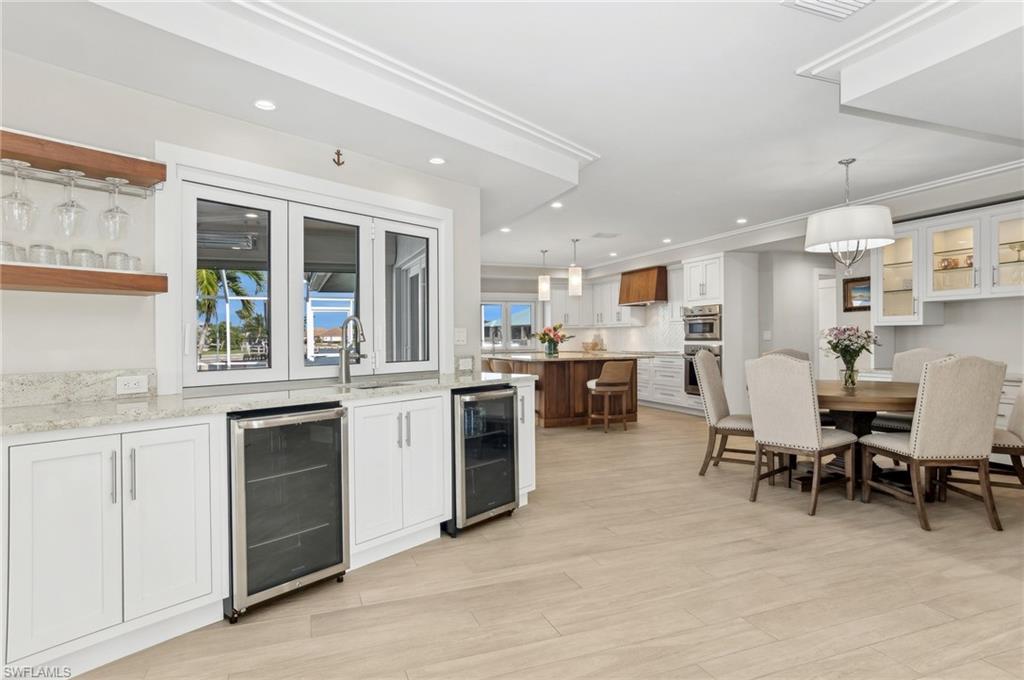
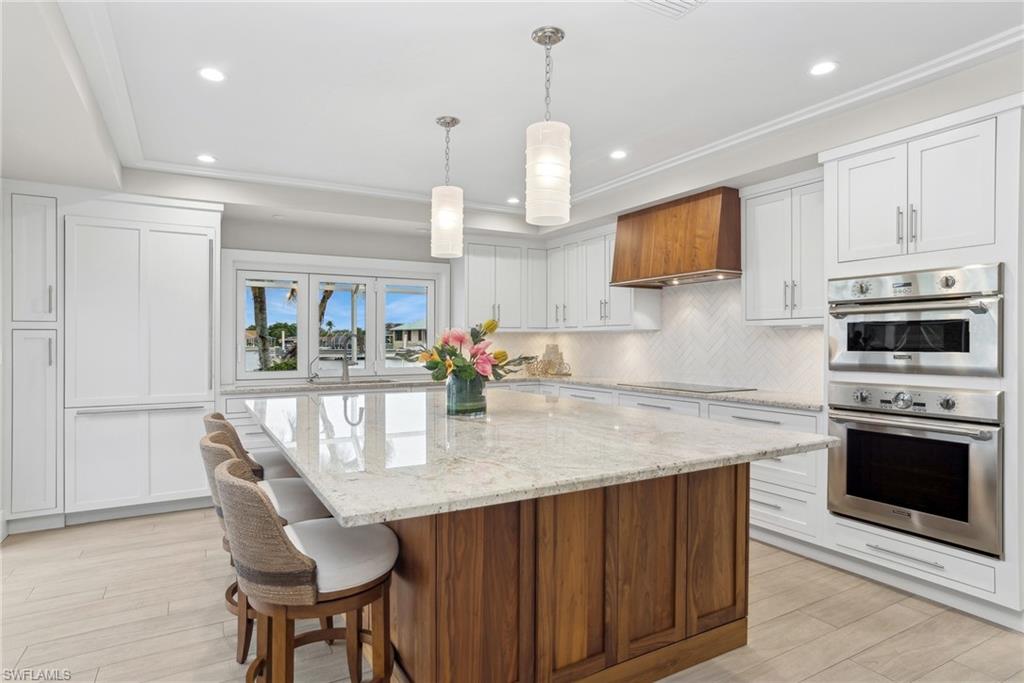
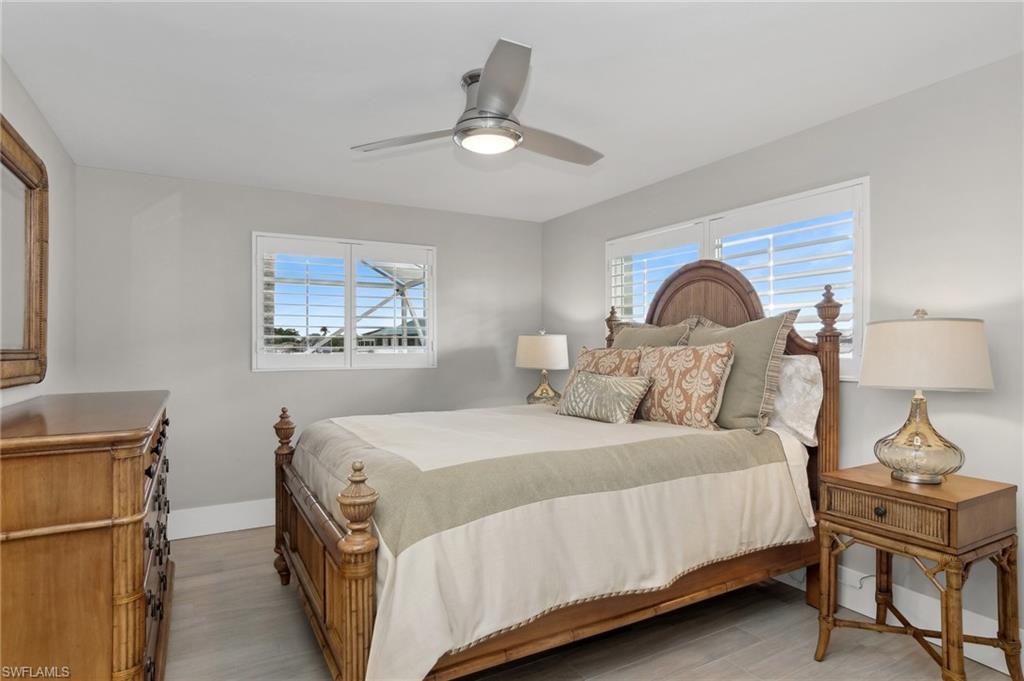
Wide converging waterway views from this gorgeous 3 bedroom, 2½ bath home. Extensively renovated in 2016. Open floorplan with room to entertain both inside and out. Enormous all-Thermador kitchen with custom walnut island, induction cooktop, steam oven and walk-in pantry. Spacious living room with wet bar and dual wine/beverage refrigerators. Large primary bedroom with serene bath, glass shower and dual vanities with natural stone. Custom walk-in closet with leather textured granite. Walls of sliders throughout, outdoor living with cedar ceiling and built-in heaters. Wide water views from the glistening pool and bright sunny lanai. Brand new waterfront patio and landscaping. Expansive dock with 2 lifts (20K & 10K). Impact windows and sliders plus electric shutters. Expanded garage with split AC. Laundry room with sink, custom drying rods and lots of cabinets. Raised ceilings, custom smooth stucco exterior, paver walkways and oversized 105x110 lot. Sold beautifully furnished. This waterfront home is very special – you won’t be disappointed.
/u.realgeeks.media/swflregroup/Logo-min.png)
Additional Information
- Amenities
- None
- Interior Features
- Built-In Cabinets, Pantry, Tray Ceiling(s), Walk-In Closet(s), Wet Bar
- Exterior Features
- Dock Deeded, Screened Lanai/Porch
- Taxes
- $12,884
- Property Description
- Florida, Single Family
- Flooring
- Tile
- Appliances
- Electric Cooktop, Dishwasher, Double Oven, Dryer, Microwave, Refrigerator/Freezer, Washer, Wine Cooler
- Heating
- Central Electric
- Air Conditioning
- Central Electric
- Stories
- 1
- Levels
- 1
- Roof
- Tile
- Foundation
- Concrete Block
- Pool
- Yes
- Parking Features
- Attached
- Garage Spaces
- 2
- View
- Bay, Intersecting Canal
Courtesy of John R Wood Properties.
Selling Office: John R Wood Properties.Mortgage Calculator
 The data relating to real estate for sale on this web site comes in part from the Broker Reciprocity Program (BR Program) of M.L.S. of Naples, Inc. Properties listed with brokerage firms other than this company are marked with the BR Program Icon or the BR House Icon and detailed information about them includes the name of the listing brokers. The properties displayed may not be all the properties available through the BR Program. The information provided is for consumers’ personal, non-commercial use and may not be used for any other purpose.