24 Gulfport CT, Marco Island, FL 34145
- $1,200,000
- 3
- BD
- 2
- BA
- 1,724
- SqFt




- Sold Price
- $1,200,000
- List Price
- $1,299,000
- Status
- CLOSED
- Days on Market
- 71
- Closing Date
- Mar 27, 2025
- MLS#
- 225005133
- Subtype
- Residential
- Style
- Ranch, Single Family
- Year Built
- 1999
- Bedrooms
- 3
- Bathrooms
- 2
- Full Baths
- 2
- Living Area
- 1,724
- Lot Size
- 8,712
- Acres
- 0.20
- Subdivision
- Marco Beach
- Neighborhood
- Marco Island
- MLS Area Major
- MI01 - Marco Island
Property Description
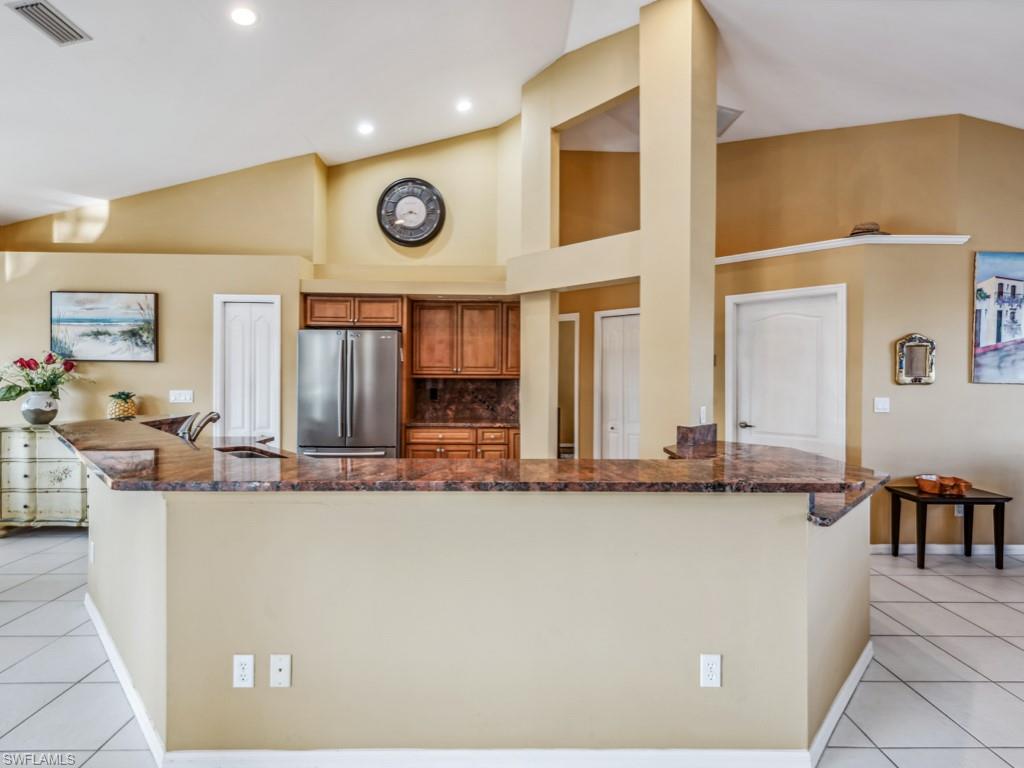
Gorgeous 3 bedroom, 2 bath waterfront home is the ideal island oasis. Upon entering, you will be greeted by soaring ceilings, open floor plan, ample natural light, views of the waterway, and thoughtful details throughout such as tile flooring the main living areas and wood flooring in the bedrooms. The stunning kitchen offers a large granite island, stainless steel appliances, and is open to the living room – perfect for entertaining guests. Enjoy multiple dining areas; a dining room for formal meals, the breakfast nook for more casual occasions, and plenty of space on the lanai to dine alfresco. The master suite is a private retreat. Enjoy access to the lanai, walk-in closet, and spacious en-suite bath with ample counter space, bathtub, and walk-in shower. The living areas open to the screened lanai with large pool and outdoor shower. Spend time lounging poolside soaking up the Florida sun or relax in the shaded, covered area while taking in the fresh salt air and island breeze. The dock and 12,000lb lift provide easy access to world-class fishing and The Ten Thousand Islands. This beautiful home is ideally located near all Marco Island has to offer – shopping, dining, parks, Residents’ Beach, and more. This delightful waterfront home checks all the boxes.
/u.realgeeks.media/swflregroup/Logo-min.png)
Additional Information
- Amenities
- None
- Interior Features
- Volume Ceiling, Walk-In Closet(s), Window Coverings
- Exterior Features
- Dock Deeded, Screened Lanai/Porch, Outdoor Shower
- Taxes
- $9,470
- Property Description
- Ranch, Single Family
- Flooring
- Tile, Wood
- Appliances
- Dishwasher, Disposal, Microwave, Self Cleaning Oven, Washer
- Heating
- Central Electric
- Air Conditioning
- Ceiling Fan(s), Central Electric
- Stories
- 1
- Levels
- 1
- Roof
- Tile
- Foundation
- Concrete Block
- Pool
- Yes
- Parking Features
- Attached
- Garage Spaces
- 2
- View
- Canal
Courtesy of Re/Max Alliance Group.
Selling Office: John R Wood Properties.Mortgage Calculator
 The data relating to real estate for sale on this web site comes in part from the Broker Reciprocity Program (BR Program) of M.L.S. of Naples, Inc. Properties listed with brokerage firms other than this company are marked with the BR Program Icon or the BR House Icon and detailed information about them includes the name of the listing brokers. The properties displayed may not be all the properties available through the BR Program. The information provided is for consumers’ personal, non-commercial use and may not be used for any other purpose.