1065 Cottonwood CT, Marco Island, FL 34145
- $3,969,000
- 3
- BD
- 4.5
- BA
- 3,193
- SqFt



- List Price
- $3,969,000
- Status
- ACTIVE
- Days on Market
- 140
- Price Change
- ▲ $50,000 1787275956
- MLS#
- 226017869
- Subtype
- Residential
- Style
- Two Story, Multi-Story Home, Traditional, Single Family
- Year Built
- 2024
- Bedrooms
- 3
- Bathrooms
- 4.5
- Full Baths
- 3
- Half Baths
- 2
- Living Area
- 3,193
- Lot Size
- 8,712
- Acres
- 0.20
- Subdivision
- Marco Beach
- Neighborhood
- Marco Island
- MLS Area Major
- MI01 - Marco Island
Property Description
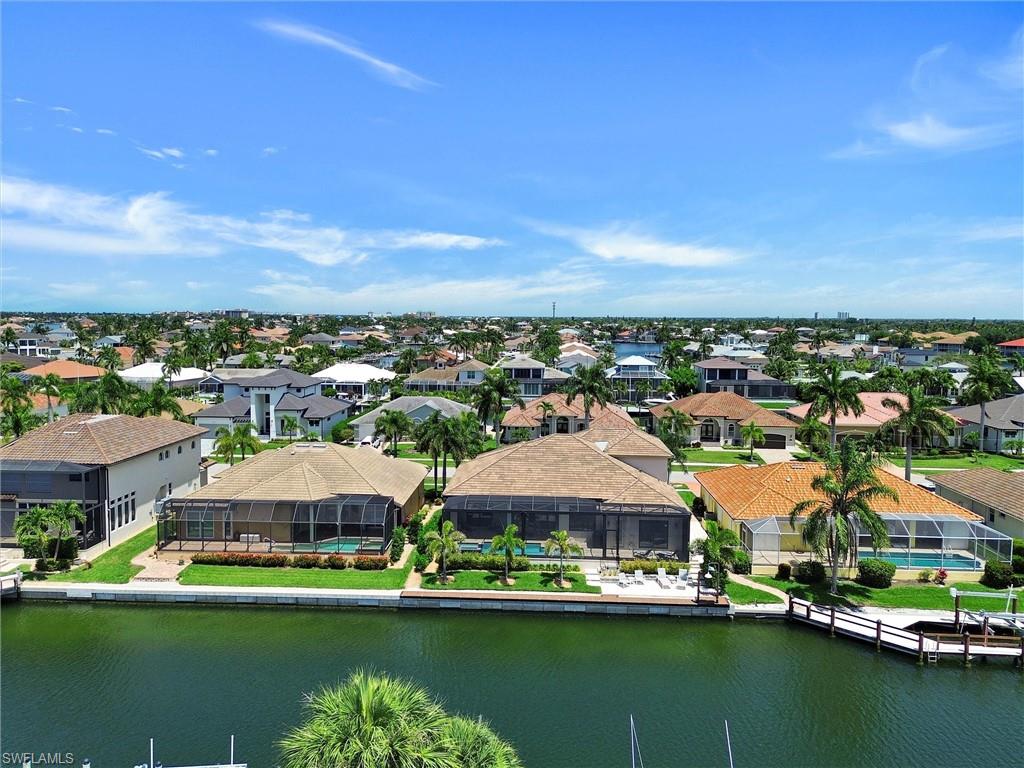
One or more photo(s) has been virtually staged, AI generated or rendered. SOUTHERN EXPOSURE • WATERFRONT • TWO FIRST-FLOOR LUXURY SUITES • CUSTOM-BUILT 2024 A sophisticated waterfront retreat on a quiet Marco Island cul-de-sac, one mile from the beach, this Divco custom-built residence combines beautiful architecture, effortless indoor-outdoor living and thoughtful features designed for comfortable Florida living. Luxurious and inviting, step through impressive 8-foot entry doors into a welcoming foyer and an open-concept Great Room where bespoke craftsmanship is distinct: box-beam ceilings, solid wood doors, detailed trim, upgraded baseboards and carefully selected finishes. The Great Room opens dramatically to the lanai and pool through a 10-foot disappearing sliding glass door, unifying indoor and outdoor living spaces. With southern exposure, enjoy abundant sunshine throughout the day: morning coffee, afternoon swimming and evening entertaining. As attractive as it is functional, the kitchen features custom cherry cabinetry with soft-close doors and pull-out shelving, Cambria quartz countertops, black stainless KitchenAid appliances and a gas range. A breakfast bar, large pantry and generous storage make entertaining easy. The home’s two private luxury bedroom suites on the first floor is a distinct feature. Each ensuite offers an alluringly appointed ensuite bath with huge showers, walk-in closet, south facing patio doors with Hunter Douglas blinds—an ideal arrangement for owners, family or extended guests. A third ensuite bedroom is upstairs. A dedicated first-floor office/flex room, expansive upstairs storage and a thoughtfully designed laundry room add exceptional functionality. Outside, enjoy the private pool and spa, pool bath, outdoor shower and waterfront setting. The oversized two-car garage offers more than parking, with its durable polyaspartic floor, dedicated A/C and reinforced walls providing excellent space for vehicles, storage and hobbies. BEAUTY YOU SEE. PROTECTION YOU DON'T. This home provides valuable peace of mind: impact-resistant glass throughout, electric storm shutters, electric lanai shutters and a 38KW Generac Quiet Series whole-home generator. The home can be secured quickly and comfortably, while the generator provides dependable backup power during storm season. Beautifully finished in 2024, and exceptionally well prepared for Florida living—this is the Marco Island lifestyle at its best: sunshine, water, beach proximity, stylish design and peace of mind. One or more photo(s) has been virtually staged, AI generated or rendered.
/u.realgeeks.media/swflregroup/Logo-min.png)
Additional Information
- Amenities
- Fitness Center, Guest Room, Hobby Room, Internet Access, See Remarks
- Interior Features
- Bar, Built-In Cabinets, Cathedral Ceiling(s), Fire Sprinkler, Foyer, Pantry, Smoke Detectors, Tray Ceiling(s), Vaulted Ceiling(s), Volume Ceiling, Walk-In Closet(s), Wheel Chair Access
- Exterior Features
- Open Porch/Lanai, Outdoor Shower
- Taxes
- $18,378
- Property Description
- Two Story, Multi-Story Home, Traditional, Single Family
- Flooring
- Carpet, Tile
- Appliances
- Dishwasher, Disposal, Dryer, Microwave, Range, Refrigerator, Refrigerator/Freezer, Refrigerator/Icemaker, Tankless Water Heater, Washer
- Heating
- Central Electric
- Air Conditioning
- Zoned
- Stories
- 2
- Levels
- 2
- Roof
- Tile
- Foundation
- Concrete Block
- Pool
- Yes
- Parking Features
- Deeded, Driveway Paved, Paved, Attached
- Garage Spaces
- 2
- View
- Canal, Water
Courtesy of Florida Gulf Coast Properties.
Mortgage Calculator
 The data relating to real estate for sale on this web site comes in part from the Broker Reciprocity Program (BR Program) of M.L.S. of Naples, Inc. Properties listed with brokerage firms other than this company are marked with the BR Program Icon or the BR House Icon and detailed information about them includes the name of the listing brokers. The properties displayed may not be all the properties available through the BR Program. The information provided is for consumers’ personal, non-commercial use and may not be used for any other purpose.