292 Shadowridge CT, Marco Island, FL 34145
- $1,400,000
- 4
- BD
- 3
- BA
- 2,931
- SqFt




- Sold Price
- $1,400,000
- List Price
- $1,495,000
- Status
- CLOSED
- Days on Market
- 55
- Closing Date
- Apr 01, 2025
- MLS#
- 225013976
- Subtype
- Residential
- Style
- Ranch, Single Family
- Year Built
- 1971
- Bedrooms
- 4
- Bathrooms
- 3
- Full Baths
- 3
- Living Area
- 2,931
- Lot Size
- 17,860
- Acres
- 0.41
- Subdivision
- Marco Island
- Neighborhood
- Marco Island
- MLS Area Major
- MI01 - Marco Island
Property Description
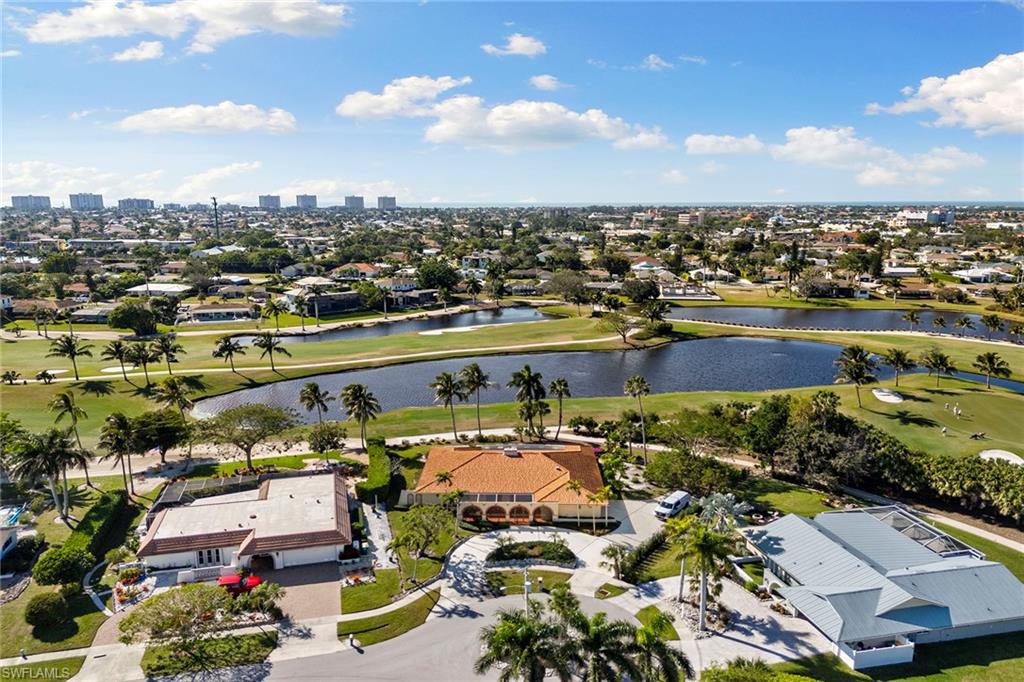
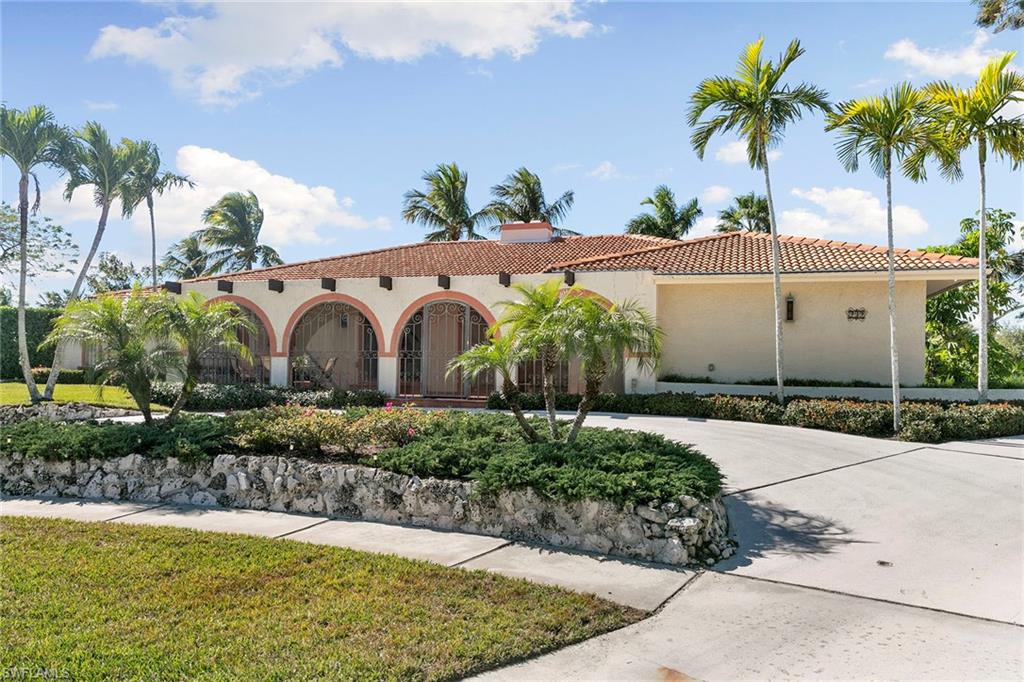
On a serene cul-de-sac, this furnished four-bedroom plus den, three-bath home is on an expansive oversized lot. West exposure provides stunning sunsets, making evenings memorable. The updated kitchen is a chef’s delight, equipped with a breakfast bar, double oven, stainless steel appliances, large walk-in pantry and custom cabinets. The split bedroom floor plan ensures privacy and convenience. This residence offers a variety of living spaces, including a living area, dining area and a separate family room. Enjoy a large screened front patio to relish sunrises with your morning coffee. The spacious open lanai, featuring a pool and privacy wall, offers magnificent golf and lake views. The outdoor space is ideal for entertaining or simply enjoying tranquil moments. Beautiful tile flooring throughout for easy maintenance, updated primary bath and convenient pool bath. Additional features include an oversized two-car garage, circular drive and extra parking space. New air conditioner in 2020. This move-in ready home is ideal for those seeking comfort and relaxation. Whether you are looking to unwind by the pool, entertain guests or take in the gorgeous sunsets from your lanai, this property offers a versatile and inviting environment for all your needs.
/u.realgeeks.media/swflregroup/Logo-min.png)
Additional Information
- Amenities
- None
- Interior Features
- Built-In Cabinets, Foyer, Laundry Tub, Pantry, Smoke Detectors, Walk-In Closet(s), Window Coverings
- Exterior Features
- Open Porch/Lanai
- Taxes
- $7,480
- Property Description
- Ranch, Single Family
- Flooring
- Tile
- Appliances
- Dishwasher, Disposal, Double Oven, Dryer, Microwave, Range, Refrigerator/Icemaker, Self Cleaning Oven, Washer
- Heating
- Central Electric
- Air Conditioning
- Ceiling Fan(s), Central Electric
- Stories
- 1
- Levels
- 1
- Roof
- Tile
- Foundation
- Concrete Block
- Pool
- Yes
- Parking Features
- Circular Driveway, Attached
- Garage Spaces
- 2
- View
- Golf Course, Lake
Courtesy of Premier Sotheby's Int'l Realty.
Selling Office: Premier Sotheby's Int'l Realty.Mortgage Calculator
 The data relating to real estate for sale on this web site comes in part from the Broker Reciprocity Program (BR Program) of M.L.S. of Naples, Inc. Properties listed with brokerage firms other than this company are marked with the BR Program Icon or the BR House Icon and detailed information about them includes the name of the listing brokers. The properties displayed may not be all the properties available through the BR Program. The information provided is for consumers’ personal, non-commercial use and may not be used for any other purpose.