751 Hernando DR, Marco Island, FL 34145
- $1,067,500
- 4
- BD
- 3
- BA
- 2,771
- SqFt






- Sold Price
- $1,067,500
- List Price
- $1,189,000
- Status
- CLOSED
- Days on Market
- 288
- Closing Date
- Jul 02, 2024
- MLS#
- 223067733
- Subtype
- Residential
- Style
- Ranch, Single Family
- Year Built
- 1980
- Bedrooms
- 4
- Bathrooms
- 3
- Full Baths
- 3
- Living Area
- 2,771
- Lot Size
- 11,021
- Acres
- 0.25
- Subdivision
- Marco Island
- Neighborhood
- Marco Island
- MLS Area Major
- MI01 - Marco Island
Property Description
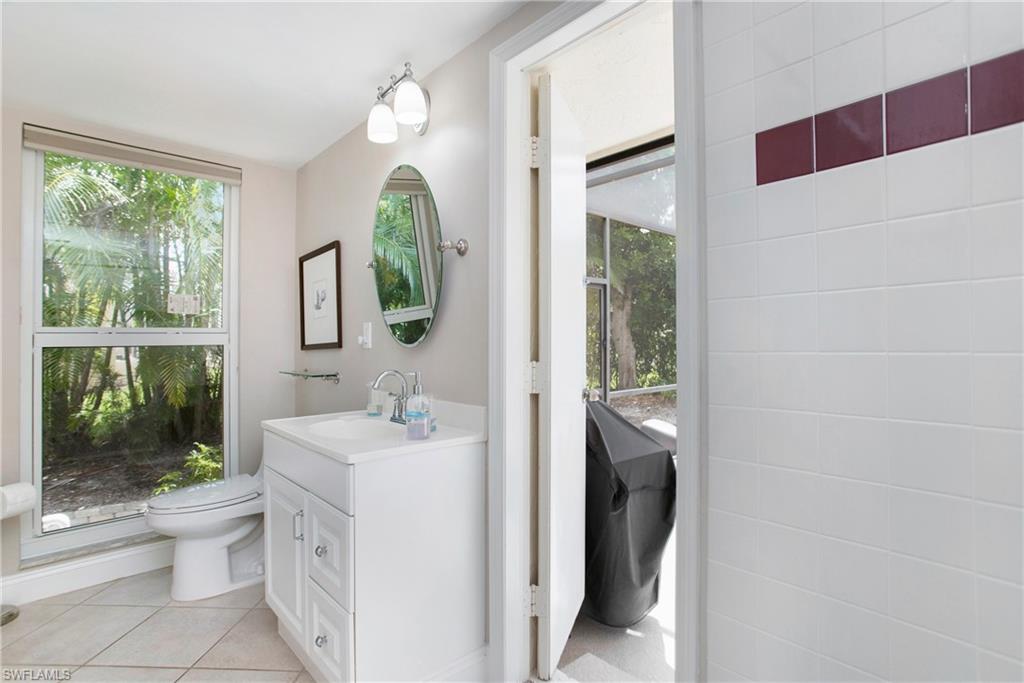
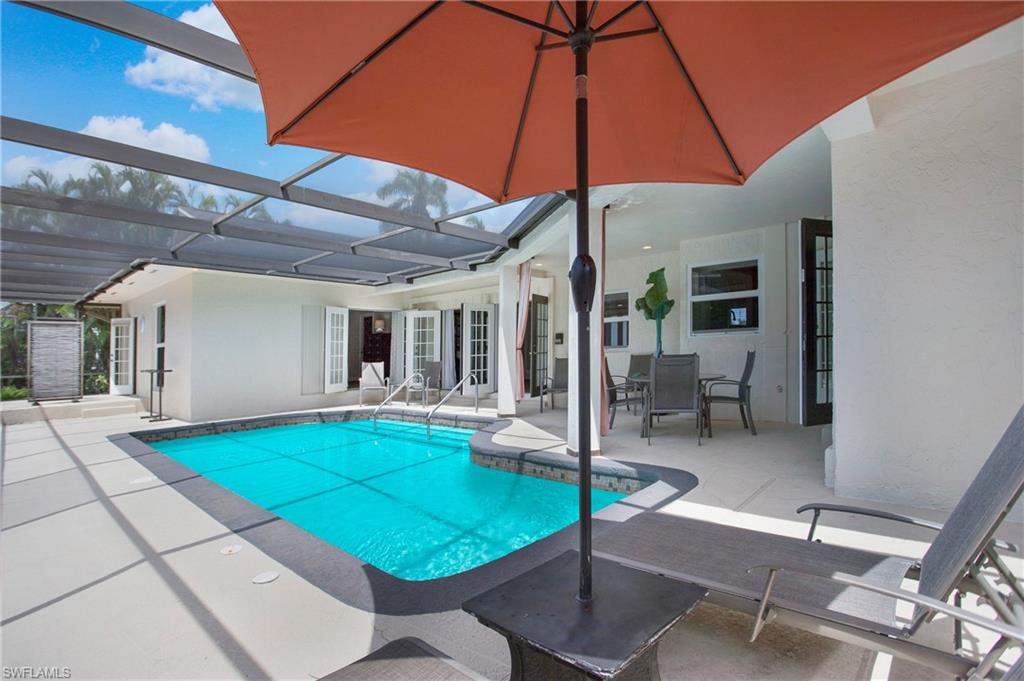
Tigertail Beach! This inviting and spacious 4-bedroom, 3-bath home includes an open living and dining room, large separate family room, oversized 2-car garage, and is situated on a large lot on a quiet street. This nicely maintained home has many updates including all new impact windows and doors, remodeled bathrooms throughout, one brand new AC and one AC new in 2018, fresh paint inside and out, newer roof, newer pool heater, and much more. The updated kitchen has granite countertops, stainless steel appliances, custom cabinetry, pantry, and built-in desk. The split floor plan includes both a large master suite and master junior suite, each with a fully remodeled en suite bathroom and separate access to the expansive screened lanai and pool area. The serene pool and lanai area offers an ideal southwest exposure. Less than a mile to the beautiful white sand of Tigertail Beach and close to shopping, dining, and more. Furnished and ready to move in. Welcome to paradise!
/u.realgeeks.media/swflregroup/Logo-min.png)
Additional Information
- Amenities
- None
- Interior Features
- Built-In Cabinets, Closet Cabinets, Foyer, French Doors, Laundry Tub, Pantry, Smoke Detectors, Tray Ceiling(s), Walk-In Closet(s), Window Coverings
- Exterior Features
- Screened Lanai/Porch
- Taxes
- $8,403
- Property Description
- Ranch, Single Family
- Flooring
- Carpet, Tile
- Appliances
- Electric Cooktop, Dishwasher, Dryer, Microwave, Refrigerator/Icemaker, Self Cleaning Oven, Wall Oven, Washer
- Heating
- Central Electric, Zoned
- Air Conditioning
- Ceiling Fan(s), Central Electric, Zoned
- Stories
- 1
- Levels
- 1
- Roof
- Shingle
- Foundation
- Concrete Block
- Pool
- Yes
- Parking Features
- Attached
- Garage Spaces
- 2
- Elementary School
- Tommie Barfield Elementary School
- Middle School
- Manatee Middle School
- High School
- Lely High School
- View
- Landscaped Area
Courtesy of Premiere Plus Realty Company.
Selling Office: Downing Frye Realty Inc..Mortgage Calculator
 The data relating to real estate for sale on this web site comes in part from the Broker Reciprocity Program (BR Program) of M.L.S. of Naples, Inc. Properties listed with brokerage firms other than this company are marked with the BR Program Icon or the BR House Icon and detailed information about them includes the name of the listing brokers. The properties displayed may not be all the properties available through the BR Program. The information provided is for consumers’ personal, non-commercial use and may not be used for any other purpose.