577 Somerset CT, Marco Island, FL 34145
- $1,275,000
- 3
- BD
- 2
- BA
- 2,386
- SqFt




- Sold Price
- $1,275,000
- List Price
- $1,325,000
- Status
- CLOSED
- Days on Market
- 132
- Closing Date
- Jan 10, 2024
- MLS#
- 223068542
- Subtype
- Residential
- Style
- Ranch, Single Family
- Year Built
- 2002
- Bedrooms
- 3
- Bathrooms
- 2
- Full Baths
- 2
- Living Area
- 2,386
- Lot Size
- 10,019
- Acres
- 0.23
- Subdivision
- Marco Beach
- Neighborhood
- Marco Island
- MLS Area Major
- MI01 - Marco Island
Property Description
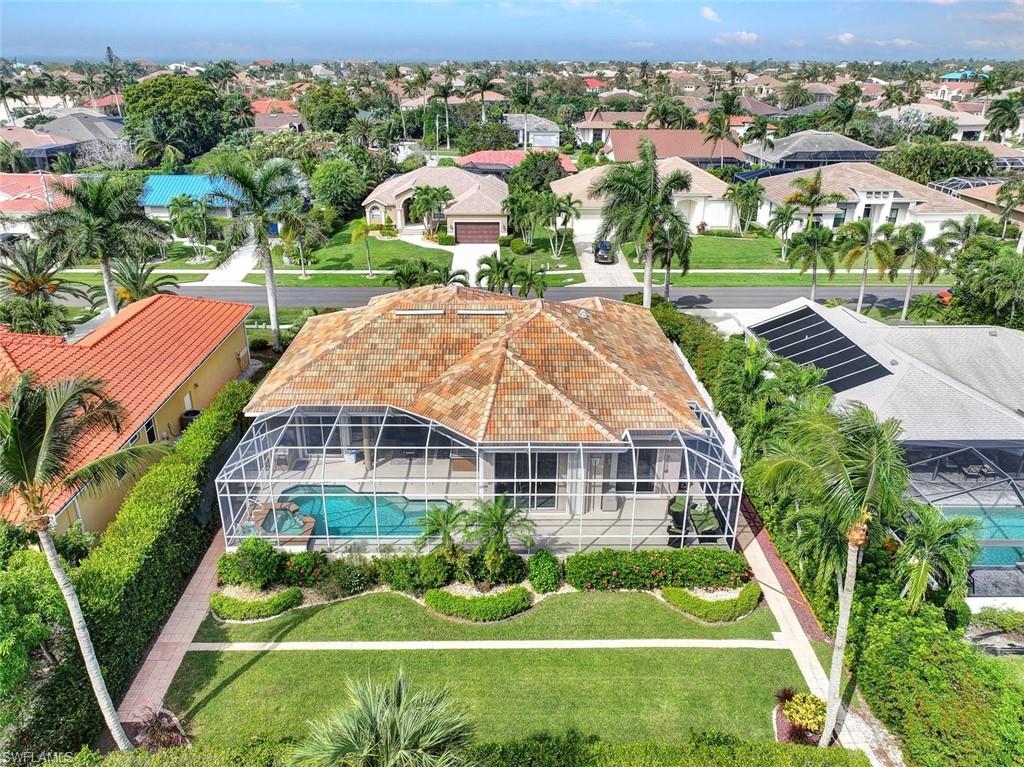
H11896 Unique opportunity of one of only a few residences offering privacy and the backdrop of the Marco Island Nature Preserve. Approach a welcoming circular brick-paved driveway, enveloped by stunning landscaping on this oversized lot, as you arrive at this immaculate home in the coveted Tigertail neighborhood. With distinct living and family areas, an open kitchen, a cozy breakfast room, and an elegant formal dining space. Inside, you'll discover voluminous ceilings adorned with coffered accents and expansive floor-to-ceiling sliding glass doors that flood the living spaces with radiant sunlight, offering breathtaking views of the lanai and the nature preserve. Crown molding and ceiling detailing throughout. Open and spacious floor plan with soaring ceilings. The master suite offers ample space, complemented by his and hers walk-in closets and an en-suite bath complete with a jacuzzi tub and a spacious frameless walk-in shower. The lanai boasts a refreshing pool with a cascading waterfall spa and numerous sun-drenched relaxation spots. Additionally, a covered area provides an inviting alfresco dining space. Built in generator, newer roof, new pool heater and more.
/u.realgeeks.media/swflregroup/Logo-min.png)
Additional Information
- Amenities
- None
- Interior Features
- Cathedral Ceiling(s), Laundry Tub, Pantry, Smoke Detectors
- Exterior Features
- Screened Lanai/Porch, Outdoor Shower
- Taxes
- $8,314
- Property Description
- Ranch, Single Family
- Flooring
- Carpet, Tile
- Appliances
- Cooktop, Dishwasher, Disposal, Dryer, Microwave, Refrigerator, Self Cleaning Oven, Washer, Wine Cooler
- Heating
- Central Electric
- Air Conditioning
- Ceiling Fan(s), Central Electric
- Stories
- 1
- Levels
- 1
- Roof
- Tile
- Foundation
- Concrete Block
- Pool
- Yes
- Parking Features
- Circular Driveway, Deeded, Driveway Paved, Attached
- Garage Spaces
- 2
- View
- Landscaped Area, Preserve
Courtesy of John R Wood Properties.
Selling Office: Premiere Plus Realty Company.Mortgage Calculator
 The data relating to real estate for sale on this web site comes in part from the Broker Reciprocity Program (BR Program) of M.L.S. of Naples, Inc. Properties listed with brokerage firms other than this company are marked with the BR Program Icon or the BR House Icon and detailed information about them includes the name of the listing brokers. The properties displayed may not be all the properties available through the BR Program. The information provided is for consumers’ personal, non-commercial use and may not be used for any other purpose.