1130 Breakwater CT, Marco Island, FL 34145
- $980,000
- 3
- BD
- 2
- BA
- 1,708
- SqFt






- Sold Price
- $980,000
- List Price
- $1,100,000
- Status
- CLOSED
- Days on Market
- 41
- Closing Date
- Jan 04, 2024
- MLS#
- 223086522
- Subtype
- Residential
- Style
- Ranch, Single Family
- Year Built
- 1997
- Bedrooms
- 3
- Bathrooms
- 2
- Full Baths
- 2
- Living Area
- 1,708
- Lot Size
- 8,712
- Acres
- 0.20
- Subdivision
- Marco Beach
- Neighborhood
- Marco Island
- MLS Area Major
- MI01 - Marco Island
Property Description
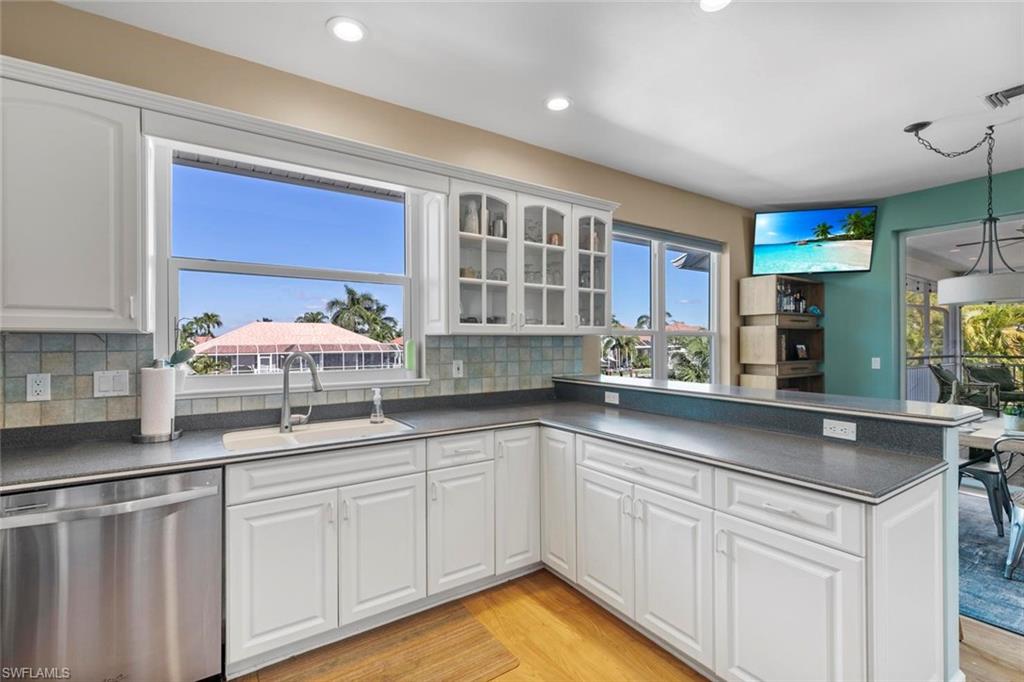
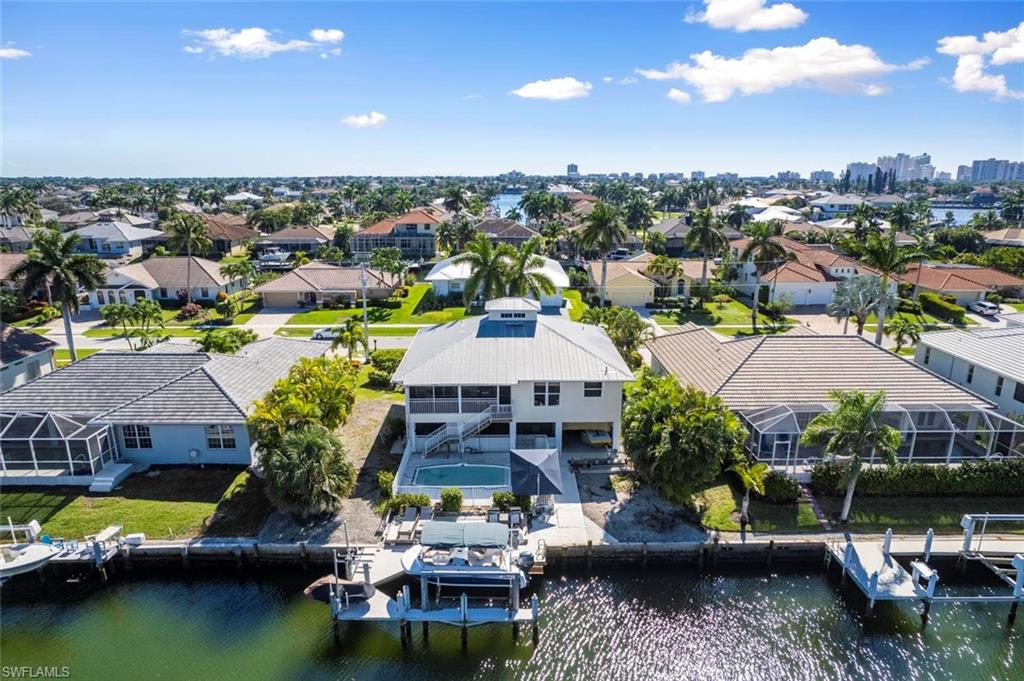
Discover the epitome of coastal living on Marco Island in this 3-bed, 2-bath waterfront paradise. As the sun rises, your day begins with natural light filtering through the skylight, casting a warm glow upon the open concept living spaces. Step outside to your private dock with a 10,000 lb boat lift and seawall, offering Gulf access for aquatic adventures. Entertain on the spacious screened deck while savoring the gentle sea breeze, or take a refreshing dip in the private pool, surrounded by an open lanai that beckons you to unwind. This home has been thoughtfully updated, blending modern comforts with timeless charm. Rest assured, you'll have ample storage space with the two-car garage and additional storage beneath the house on this property! With no HOA/CDD or rental restrictions, it’s an exceptional investment opportunity. Just moments away from pristine beaches, delectable dining, and shopping, every day here feels like a vacation. Whether you’re seeking a serene retreat or a lucrative rental property, this canal-front gem offers the best of both worlds. Don’t miss your chance to embrace the Florida lifestyle at its finest.
/u.realgeeks.media/swflregroup/Logo-min.png)
Additional Information
- Amenities
- None
- Interior Features
- Built-In Cabinets, French Doors, Pantry, Smoke Detectors, Vaulted Ceiling(s), Volume Ceiling, Walk-In Closet(s), Window Coverings
- Exterior Features
- Boat Dock Private, Open Porch/Lanai, Screened Lanai/Porch, Storage
- Taxes
- $5,128
- Property Description
- Ranch, Single Family
- Flooring
- Carpet, Vinyl, Wood
- Appliances
- Dishwasher, Disposal, Dryer, Microwave, Range, Refrigerator, Refrigerator/Freezer, Refrigerator/Icemaker, Self Cleaning Oven, Washer
- Heating
- Central Electric
- Air Conditioning
- Ceiling Fan(s), Central Electric
- Stories
- 1
- Levels
- 1
- Roof
- Metal
- Foundation
- Concrete Block
- Pool
- Yes
- Parking Features
- Circular Driveway, Paved, Attached
- Garage Spaces
- 2
- View
- Canal, Water
Courtesy of Premiere Plus Realty Company.
Selling Office: Premiere Plus Realty Company.Mortgage Calculator
 The data relating to real estate for sale on this web site comes in part from the Broker Reciprocity Program (BR Program) of M.L.S. of Naples, Inc. Properties listed with brokerage firms other than this company are marked with the BR Program Icon or the BR House Icon and detailed information about them includes the name of the listing brokers. The properties displayed may not be all the properties available through the BR Program. The information provided is for consumers’ personal, non-commercial use and may not be used for any other purpose.