1440 Salvadore CT, Marco Island, FL 34145
- $3,000,000
- 4
- BD
- 3
- BA
- 2,945
- SqFt




- Sold Price
- $3,000,000
- List Price
- $3,249,000
- Status
- CLOSED
- Days on Market
- 272
- Closing Date
- Aug 26, 2024
- MLS#
- 223088167
- Subtype
- Residential
- Style
- Ranch, Contemporary, Single Family
- Year Built
- 1989
- Bedrooms
- 4
- Bathrooms
- 3
- Full Baths
- 3
- Living Area
- 2,945
- Lot Size
- 18,731
- Acres
- 0.43
- Subdivision
- Marco Island
- Neighborhood
- Marco Island
- MLS Area Major
- MI01 - Marco Island
Property Description
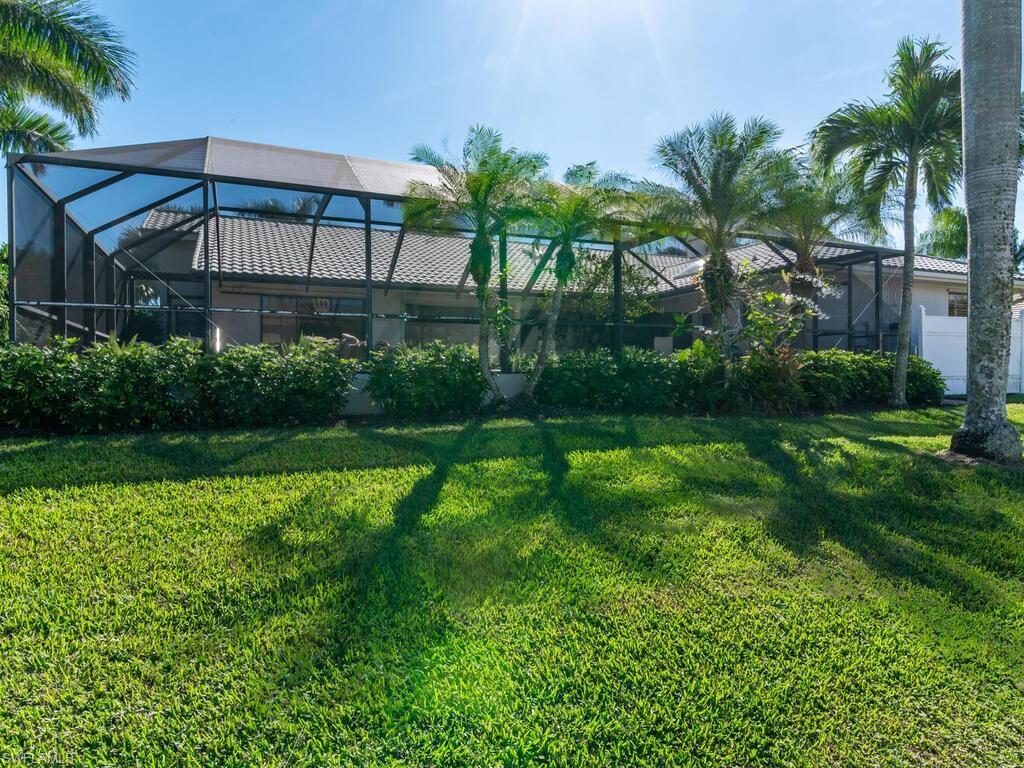
Warm loving tropical breezes await you at this spectacular Marco Island remodeled Estate Home. The sprawling floor plan with 4 bedrooms and 3 full bathrooms showcases 2945 sq ft under air and is perfect for large groups or families alike. The spacious master bedroom on one side of the home looks out to the lagoon pool /spa and has a luxurious updated bathroom that will not disappoint. Attached by the adjoining master bathroom is an additional bedroom or an owner's sitting room / office with an additional full bathroom around the corner. This home also features two large living areas with vaulted ceilings, custom ambient ceiling lighting, a fireplace and small outdoor discrete patio area. Completely remodeled kitchen is fully equip with new appliances.The lanai features a built in bar area with drink fridge, updated lagoon pool / spa and gorgeous water views. To top this glorious property off the deep direct access to the Gulf of Mexico and 125 feet of water frontage the custom 94 ft long boat dock can be home for your large yacht and in addition the 7K lift is a perfect fit for smaller vessels or jet skis.
/u.realgeeks.media/swflregroup/Logo-min.png)
Additional Information
- Amenities
- None
- Interior Features
- Cathedral Ceiling(s), Closet Cabinets, Coffered Ceiling(s), Custom Mirrors, Laundry Tub, Pantry, Walk-In Closet(s), Window Coverings
- Exterior Features
- Dock Deeded, Screened Lanai/Porch, Outdoor Kitchen
- Taxes
- $17,606
- Property Description
- Ranch, Contemporary, Single Family
- Flooring
- Tile
- Appliances
- Electric Cooktop, Dishwasher, Disposal, Dryer, Microwave, Refrigerator/Freezer, Washer, Wine Cooler
- Heating
- Central Electric, Heat Pump
- Air Conditioning
- Ceiling Fan(s), Zoned
- Stories
- 1
- Levels
- 1
- Roof
- Metal
- Foundation
- Concrete Block
- Pool
- Yes
- Parking Features
- Attached
- Garage Spaces
- 2
- View
- Canal
Courtesy of Premiere Plus Realty Company.
Selling Office: MVP Realty Associates LLC.Mortgage Calculator
 The data relating to real estate for sale on this web site comes in part from the Broker Reciprocity Program (BR Program) of M.L.S. of Naples, Inc. Properties listed with brokerage firms other than this company are marked with the BR Program Icon or the BR House Icon and detailed information about them includes the name of the listing brokers. The properties displayed may not be all the properties available through the BR Program. The information provided is for consumers’ personal, non-commercial use and may not be used for any other purpose.